1. Elevating Bathroom Accessibility with Style
Thoughtful design has become essential for creating handicap accessible bathrooms, as these spaces cater to individuals with mobility challenges, aging-in-place homeowners, and anyone embracing universal design principles. By seamlessly integrating safety, functionality, and aesthetic appeal, modern accessible bathrooms transcend mere compliance, incorporating cutting-edge fixtures, innovative technologies, and creative solutions that prioritize independence and dignity. With roll-in showers, height-adjustable features, and other innovative solutions, today’s accessible bathroom designs masterfully balance form and function, ensuring every user can navigate the space comfortably and safely while maintaining the room’s visual allure.

As an Amazon Associate I earn from qualifying purchases.
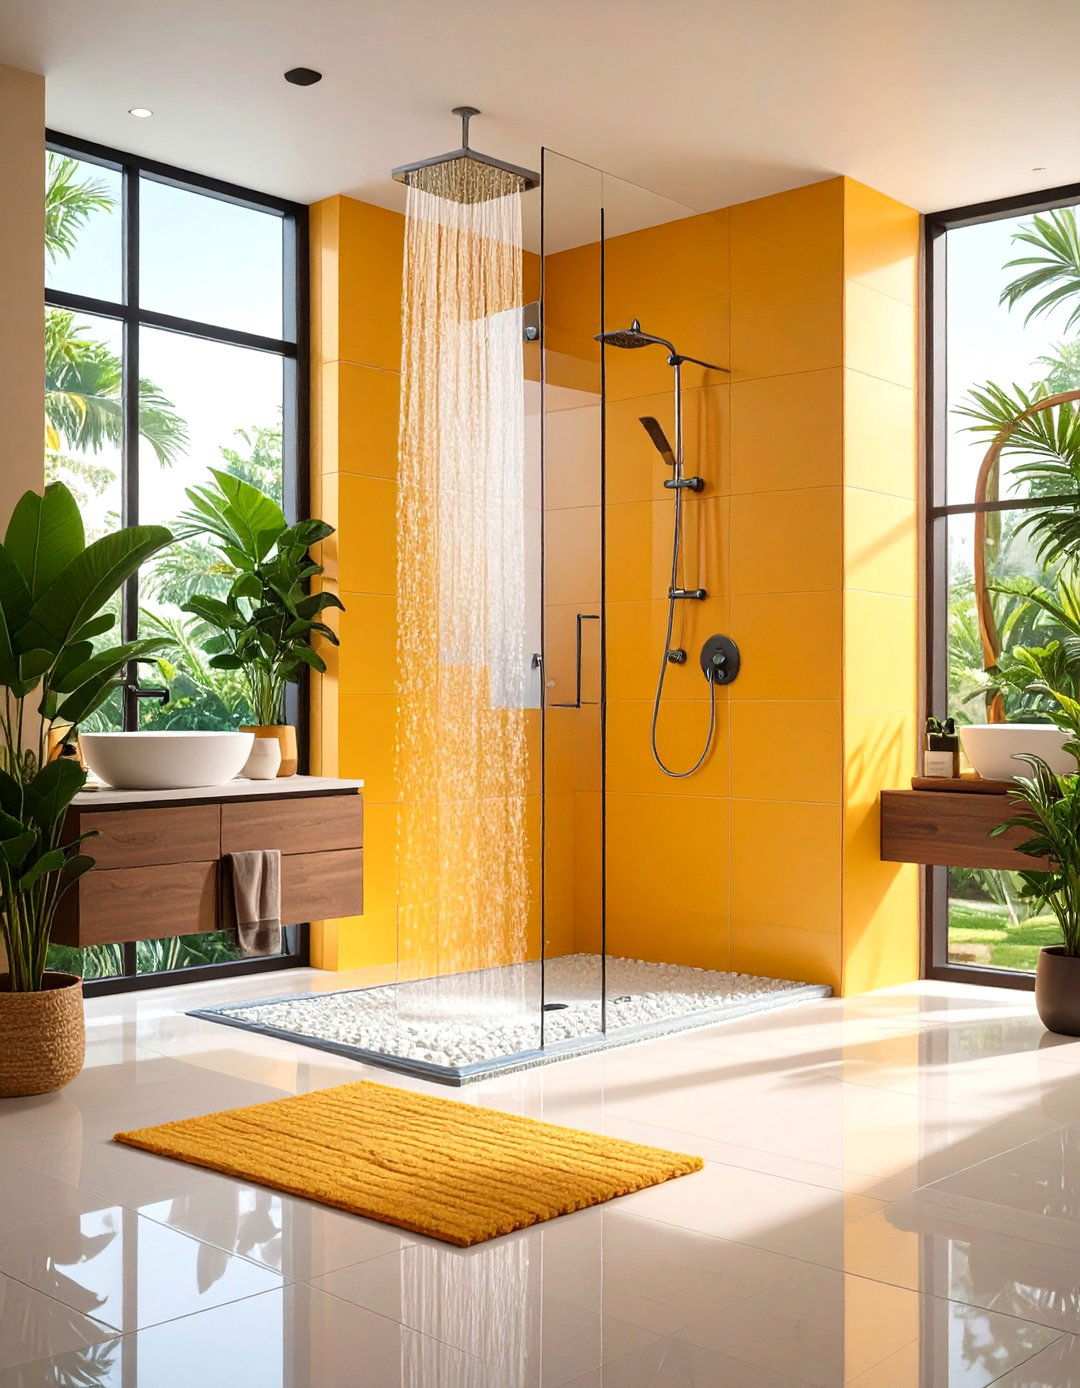
A key aspect of this balance is the curbless roll-in shower, which expertly combines seamless wheelchair access with contemporary design sophistication. By eliminating the traditional curb, this barrier-free design features a gently sloping floor that effortlessly directs water toward a linear drain, facilitating easy mobility. The shower space is carefully measured at 60 by 30 inches to accommodate wheelchair maneuvering, with reinforced walls for secure grab bar installation. Premium materials such as large-format porcelain tiles create a spa-like ambiance, while the open design cleverly makes the bathroom feel more spacious. Strategic placement of a fold-down shower seat and handheld showerhead enhances the shower’s functionality. The seamless transition from bathroom floor to shower creates an inviting, hotel-like ambiance that seamlessly accommodates users of all mobility levels.
2. Blending Accessibility and Luxury in Walk-In Showers
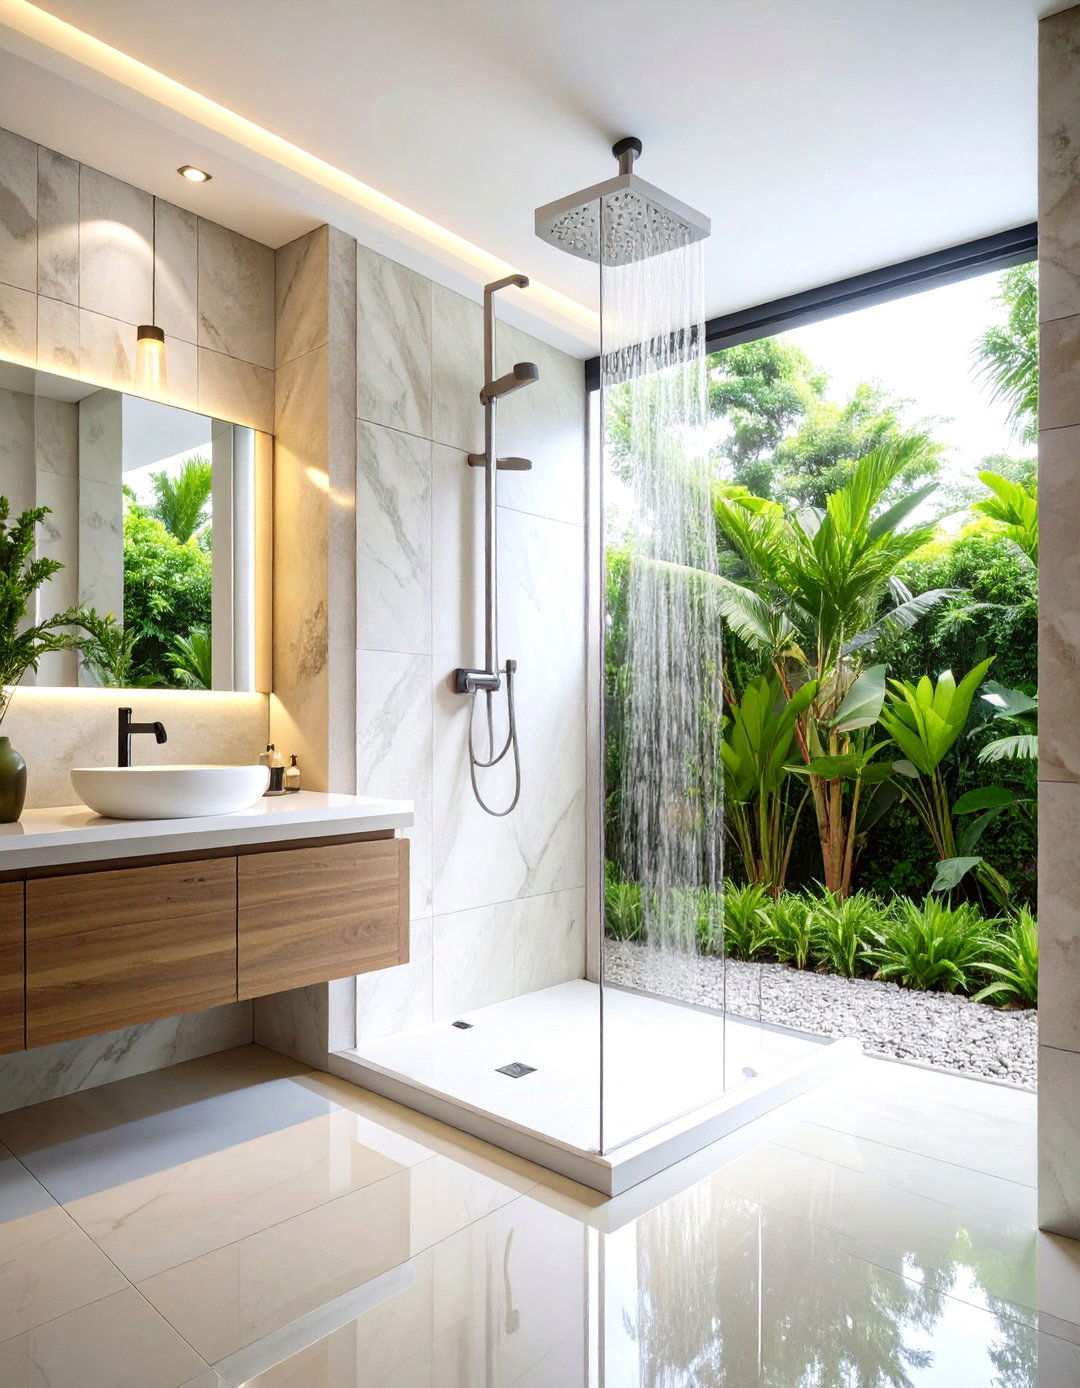
Walk-in showers with integrated seating have revolutionized bathroom design by expertly combining accessibility with luxury. By featuring built-in benches that serve multiple purposes, these showers provide stable seating for those who cannot stand for extended periods while also offering convenient storage for toiletries and bath accessories. These showers typically include a low threshold of half an inch or less, making entry safe and manageable. The seating area extends from the back wall and includes waterproof cushioning for comfort during longer bathing sessions. Multiple shower heads, including a handheld option, allow for flexible water control. The design incorporates built-in niches and shelving at accessible heights, reducing clutter while keeping essentials within reach. This approach skillfully creates a spa-like retreat that functions as both a practical bathing space and a relaxing sanctuary.
3. Transfer Shower for Seamless Accessibility
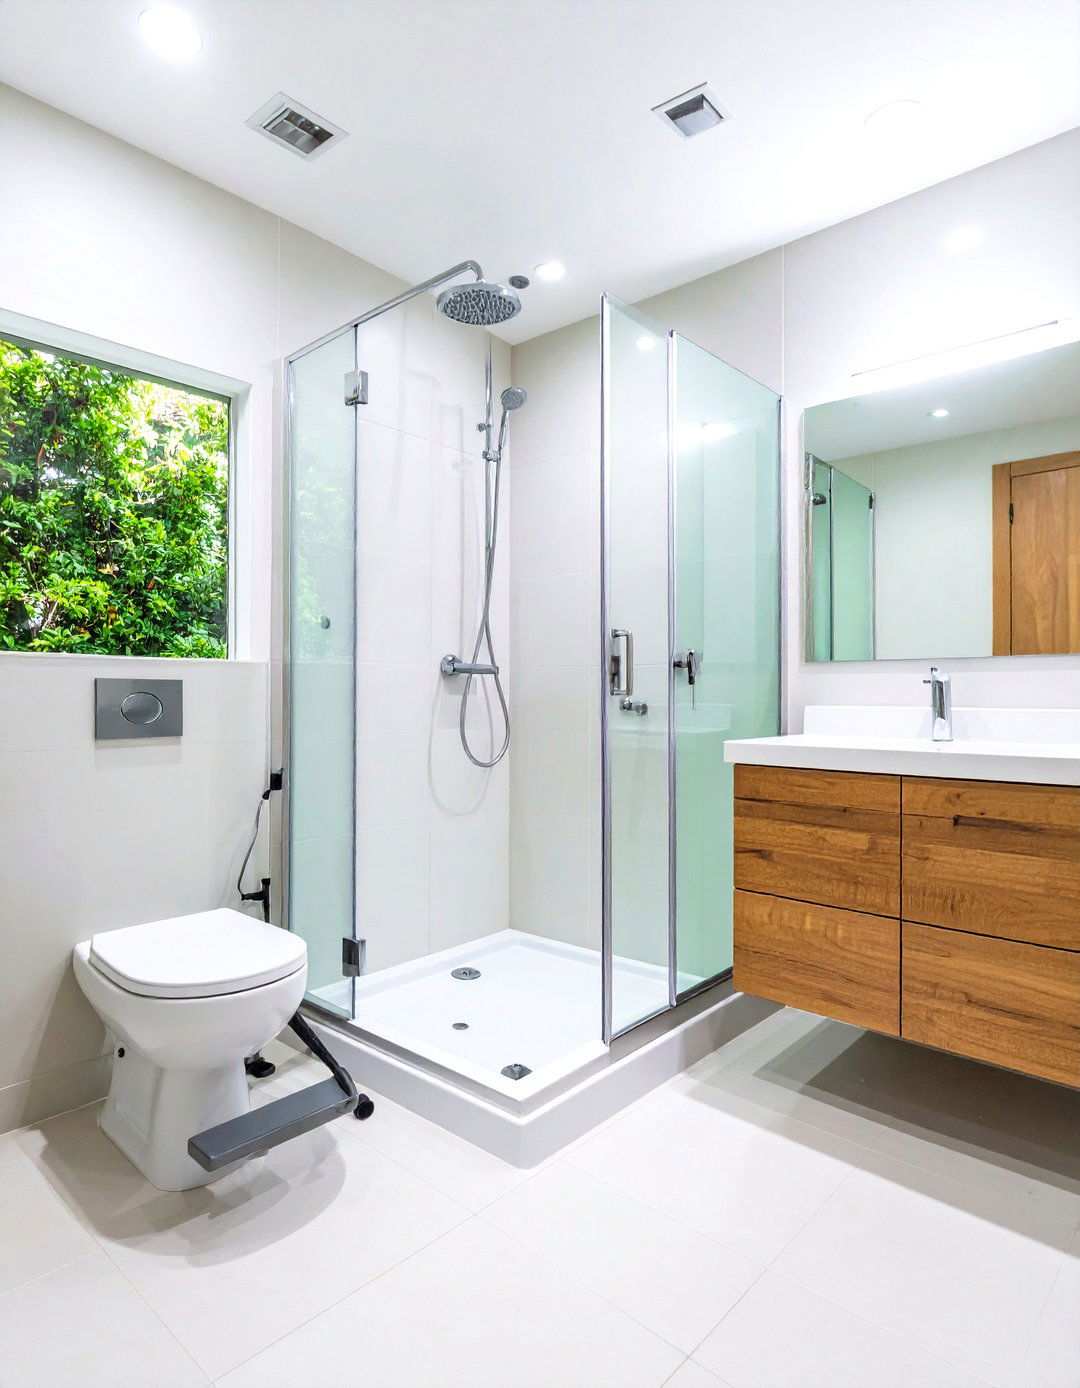
Transfer showers are ingeniously designed to cater to individuals who can transition from a wheelchair to a secure shower seat, boasting a compact interior space of 36 by 36 inches. The wall-mounted seat folds flat when not in use, providing a secure support of up to 250 pounds while also freeing up valuable bathroom floor space. This space-saving design thoughtfully balances functionality with aesthetics, ensuring that essential accessibility features are seamlessly integrated into the bathroom’s overall layout. Strategically placed grab bars on three walls facilitate easy transfer, while a handheld showerhead with a 59-inch hose offers flexibility for seated bathing. This design excels in smaller bathrooms where space is at a premium, providing full accessibility without compromising the room’s overall functionality.
4. Universal Design Bathroom for All Generations
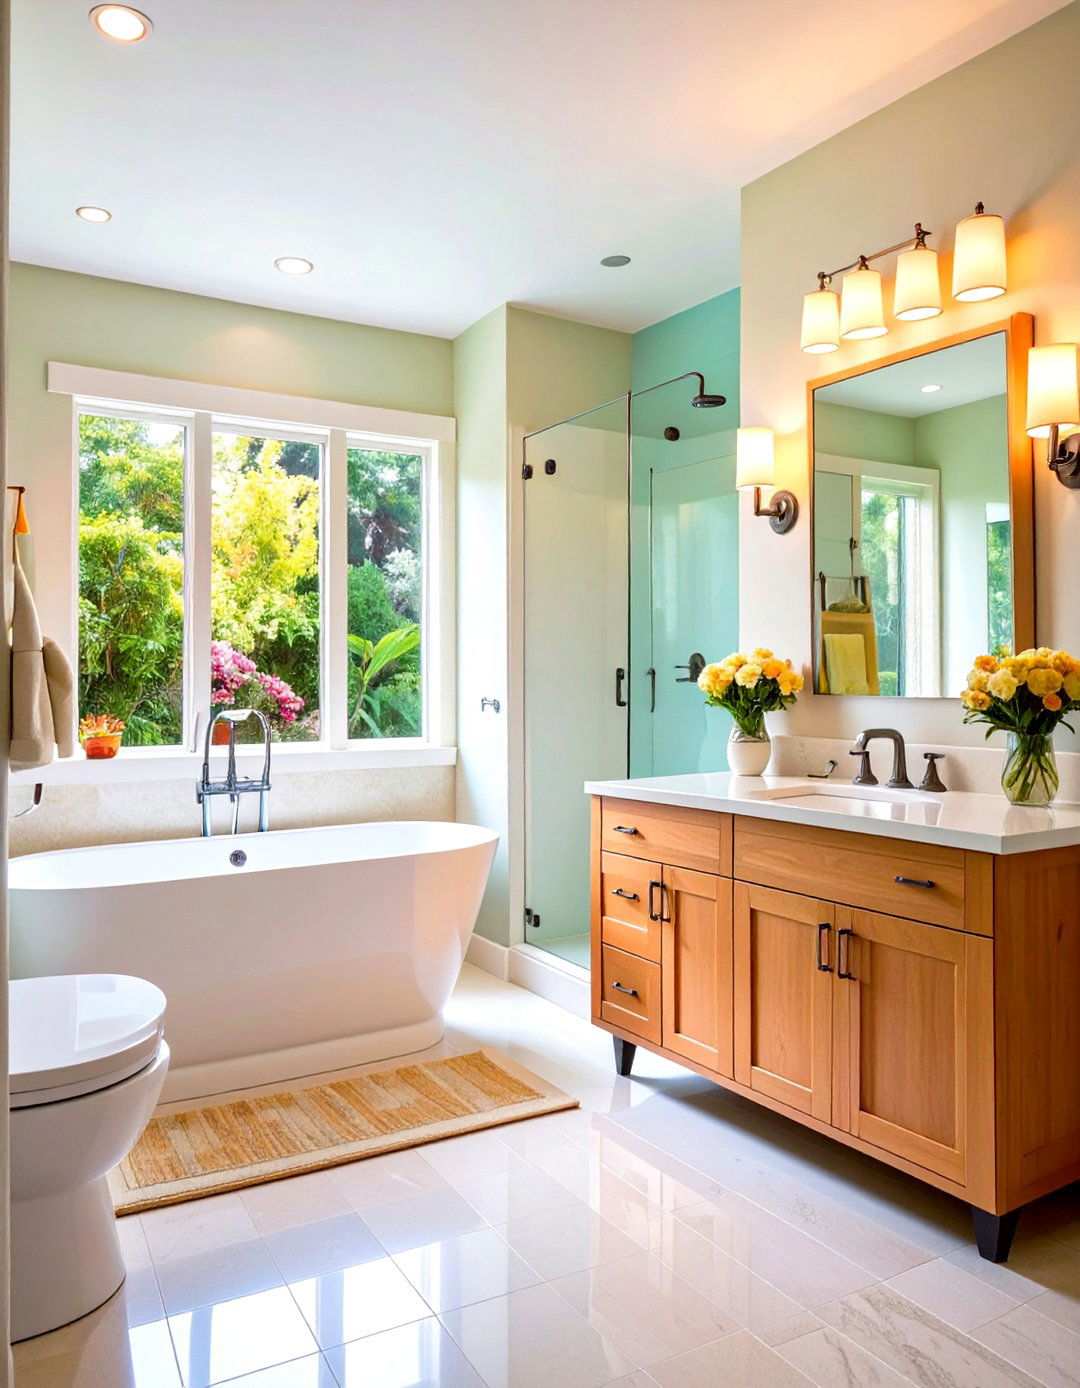
A universal design bathroom is a thoughtful response to the diverse needs of family members across the lifespan. These spaces incorporate adjustable-height elements that adapt to varying mobility requirements of children, adults, and seniors. The vanity features both standard and lower sections, with knee clearance beneath the accessible portion to promote ease of use. Grab bars are discreetly positioned to support all users, often blending with the bathroom’s aesthetic through decorative designs. The shower area combines a standard bathtub for children with a curbless shower entry, providing a versatile space for family members of all ages. Lighting solutions include bright task lighting and softer ambient options, while storage solutions accommodate wheelchairs, walkers, and standard use, with shelving and cabinets at multiple heights. This comprehensive approach creates a bathroom that truly adapts to changing family needs over time.
5. Roll-Under Vanity for Enhanced Accessibility
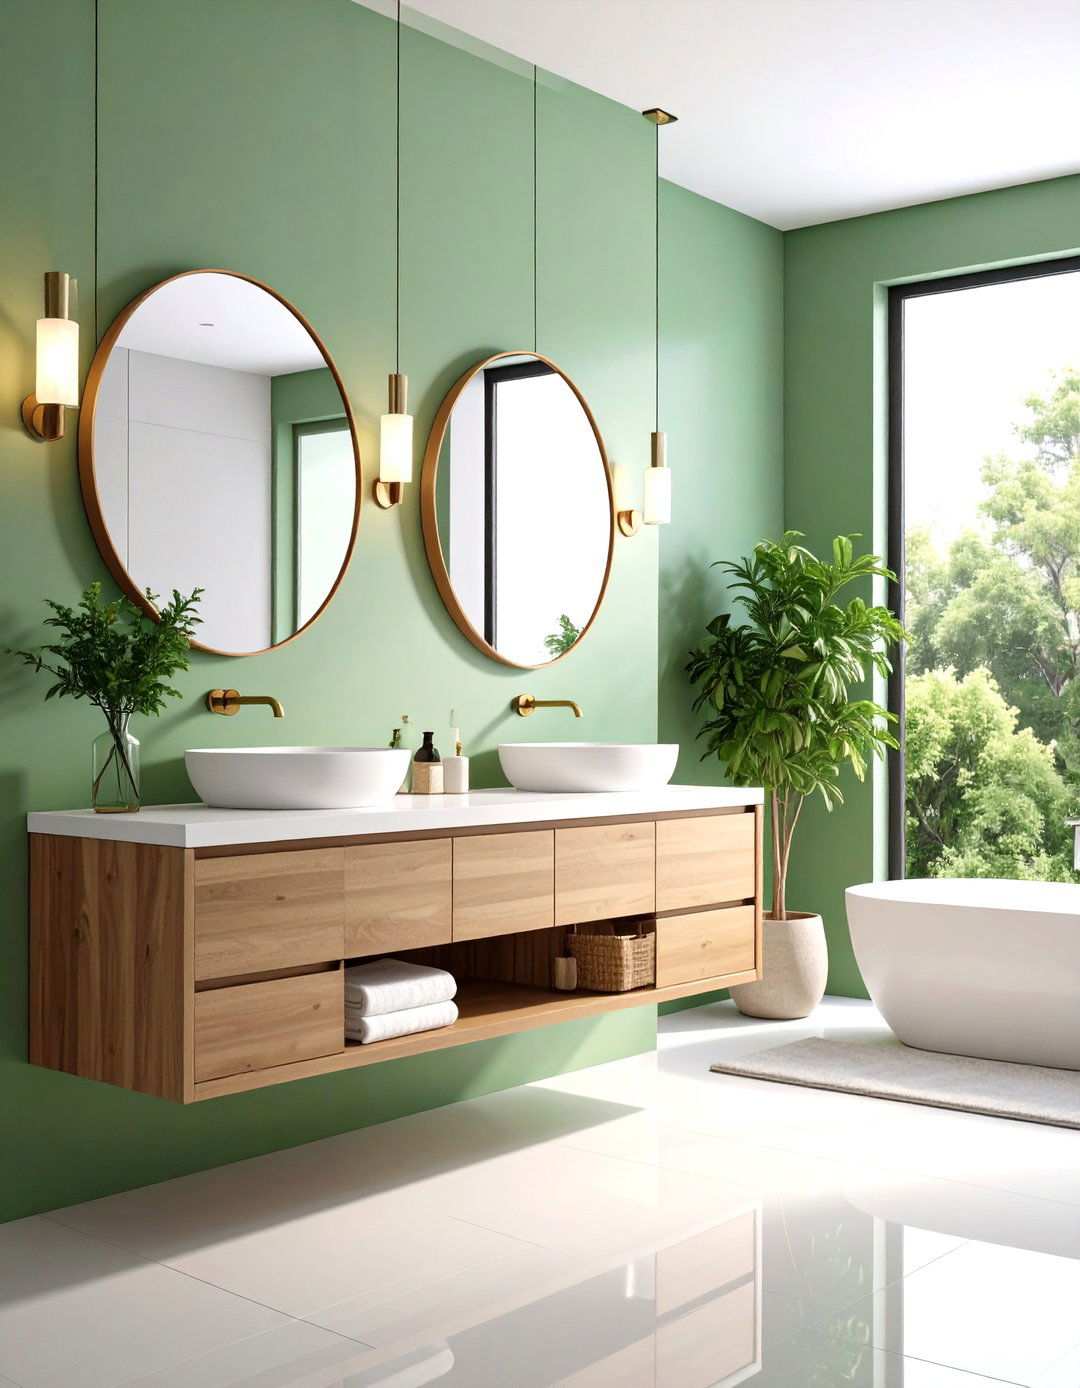
Roll-under vanities strike a delicate balance between accessibility and sophistication, offering wheelchair users a seamless bathroom experience. The countertop height measures 34 inches or less, providing at least 27 inches of clear knee space underneath. Exposed plumbing is protected by insulation to prevent burns, while carefully positioned pipes maximize legroom. The design often employs a floating vanity approach, creating a sense of visual lightness and ease of floor cleaning access. Premium materials such as quartz or granite countertops paired with vessel or undermount sinks maintain luxury appeal. The faucet features lever handles positioned for easy reach, with the spout extending appropriately over the basin. Strategic mirror placement ensures visibility from a seated position, while storage solutions include side cabinets and drawers that remain accessible, accommodating wheelchair approach from multiple angles and creating both functionality and elegance.
6. Enhanced Accessibility Features in Comfort Height Toilets
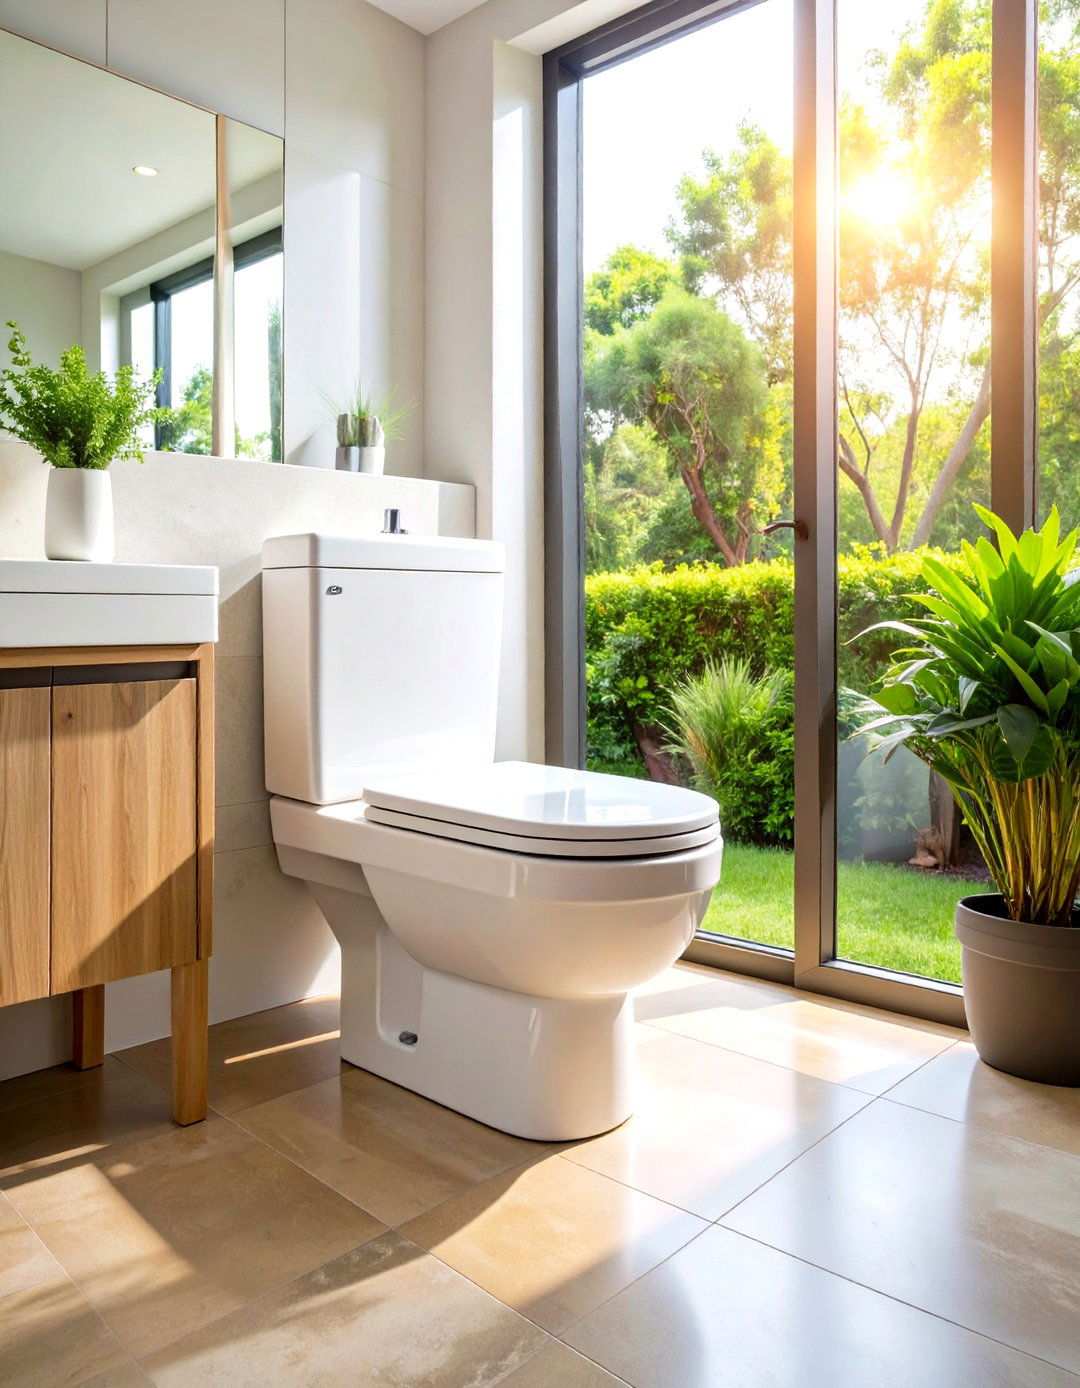
Elevating toilets to a comfort height of 17 to 19 inches offers significant benefits for individuals with mobility challenges, making transfers much easier and more manageable. Thoughtfully designed grab bars are strategically positioned on both rear and side walls, adhering to strict ADA guidelines for placement and durability. A 42-inch grab bar along the side wall, paired with a 36-inch bar behind the toilet, creates a secure transfer zone while maintaining ample clear floor space for wheelchair users and caregivers to assist. Modern comfort height toilets often incorporate innovative features such as soft-close seats, easy-to-clean surfaces, and water-efficient flushing systems. The toilet paper dispenser is thoughtfully placed below the grab bar at a convenient height, ensuring safe and accessible use. This carefully considered design approach strikes a perfect balance between functionality and aesthetics, resulting in a clean and uncluttered bathroom space that prioritizes ease of use.
7. Open-Concept Wet Room Designs with Linear Drainage Systems
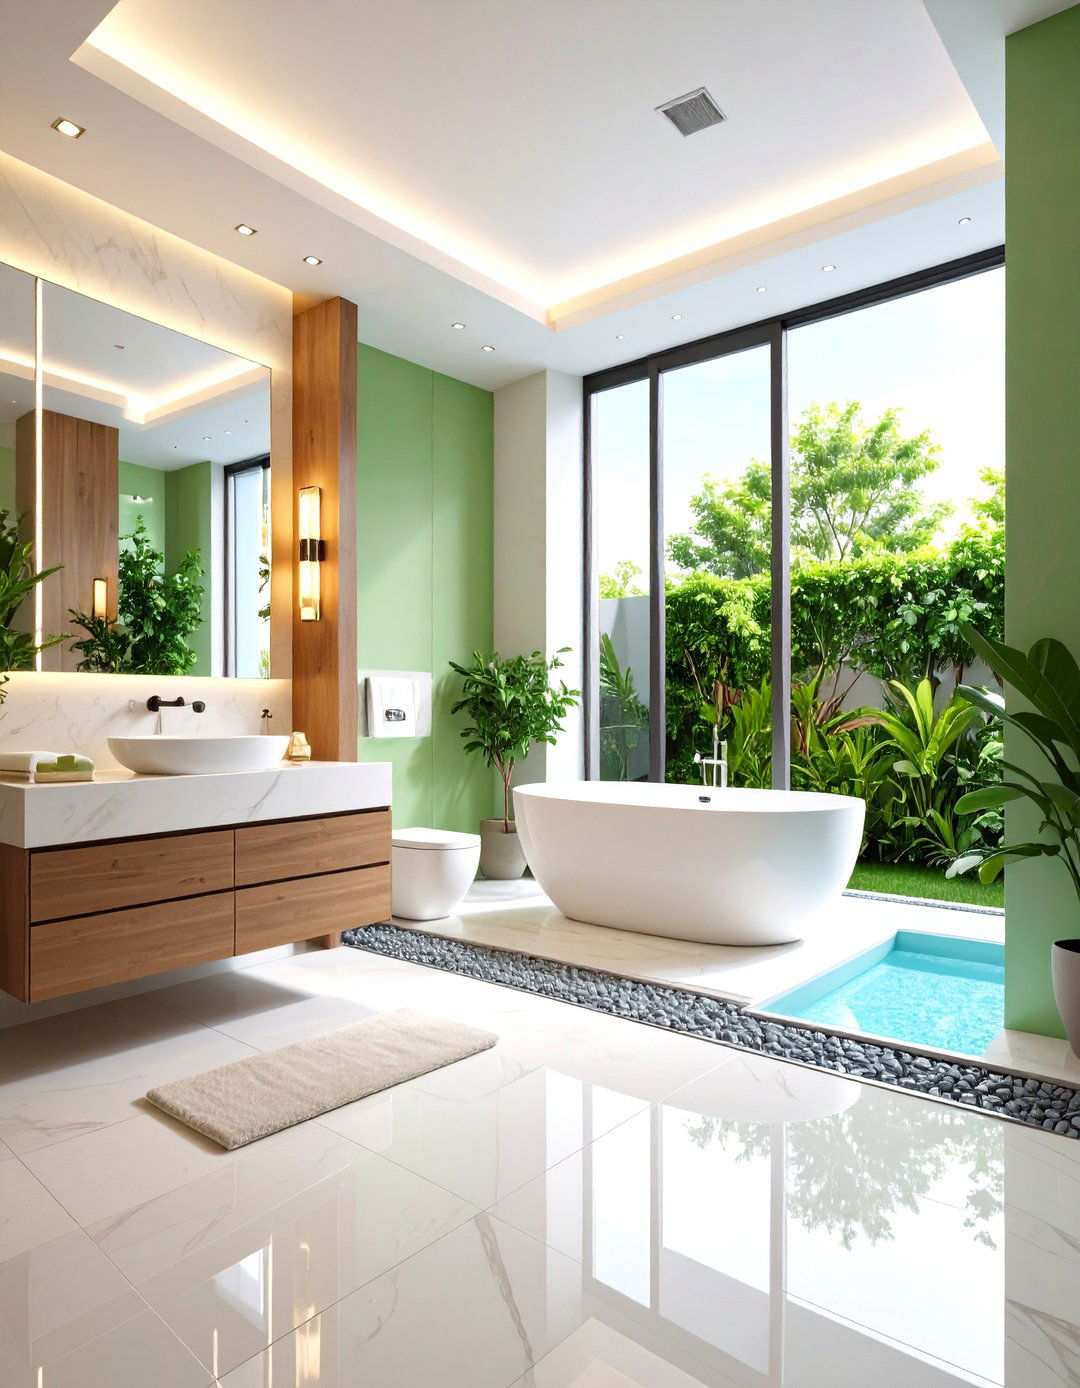
Wet room designs have revolutionized the way we think about bathroom accessibility, creating open and inclusive spaces that eliminate traditional shower enclosures. The result is a seamless, level access area, where water effortlessly flows towards a linear drain, ensuring efficient drainage without compromising the integrity of the space. Premium waterproof wall treatments, such as large-format tiles or engineered stone panels, extend from floor to ceiling, providing a sleek and sophisticated aesthetic. The open design not only enhances wheelchair maneuverability but also creates a luxurious and spa-like atmosphere. Strategically placed grab bars, seating, and fixtures maintain the bathroom’s functionality while preserving its minimalist appeal. The inclusion of handheld and overhead shower options, paired with heated floors, offers users unparalleled bathing flexibility and comfort, blurring the line between accessibility and luxury design.
8. Streamlined Wall-Mounted Sinks for Enhanced Accessibility
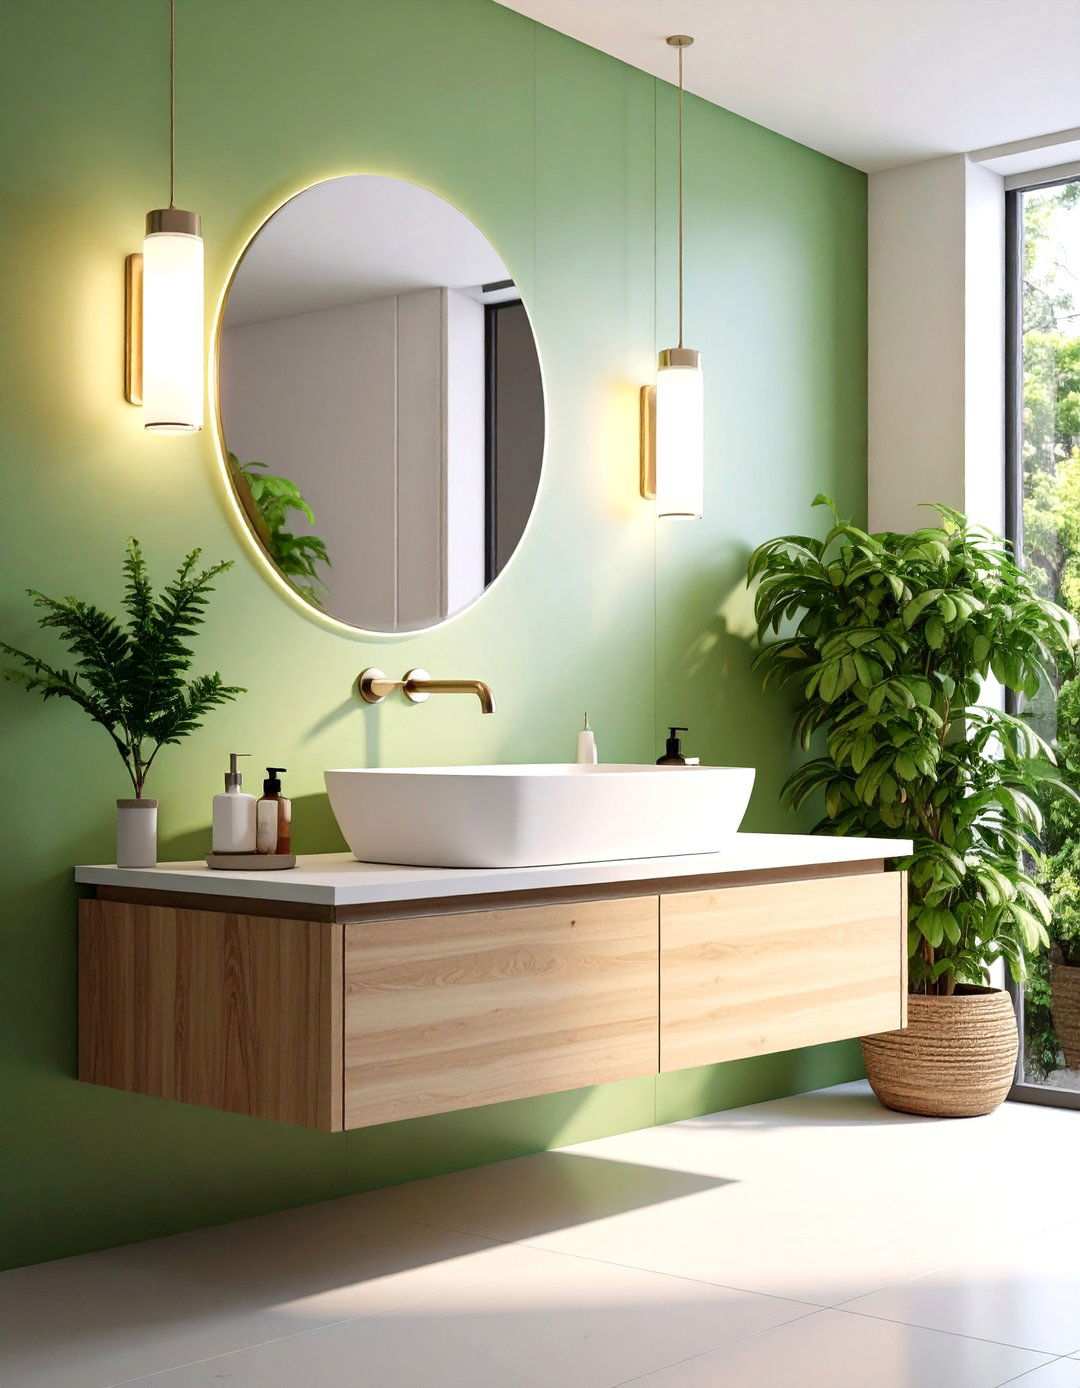
Streamlined wall-mounted sinks revolutionize bathroom design by effortlessly merging accessibility with sleek, modern aesthetics. This pioneering approach features sinks that float effortlessly on reinforced wall structures, liberating the space underneath for wheelchair users. During installation, the sink height can be adjusted to cater to the unique needs of users, typically ranging from 29 to 34 inches. The latest wall-mounted sinks boast minimalist profiles and premium materials, such as high-quality ceramics, natural stones, or cutting-edge engineered composites. Sleek faucet designs with lever handles and electronic controls prioritize both style and functionality, ensuring effortless operation. The open area underneath simplifies cleaning while maintaining the bathroom’s spacious feel. Strategically placed mirrors and lighting guarantee optimal visibility from seated positions. This design philosophy excels in contemporary and transitional bathroom styles, where the floating elements contribute to an uncluttered, sophisticated appearance while seamlessly integrating essential accessibility features into the overall design.
9. Thoughtfully Designed Accessible Bathtubs with Integrated Transfer Benches
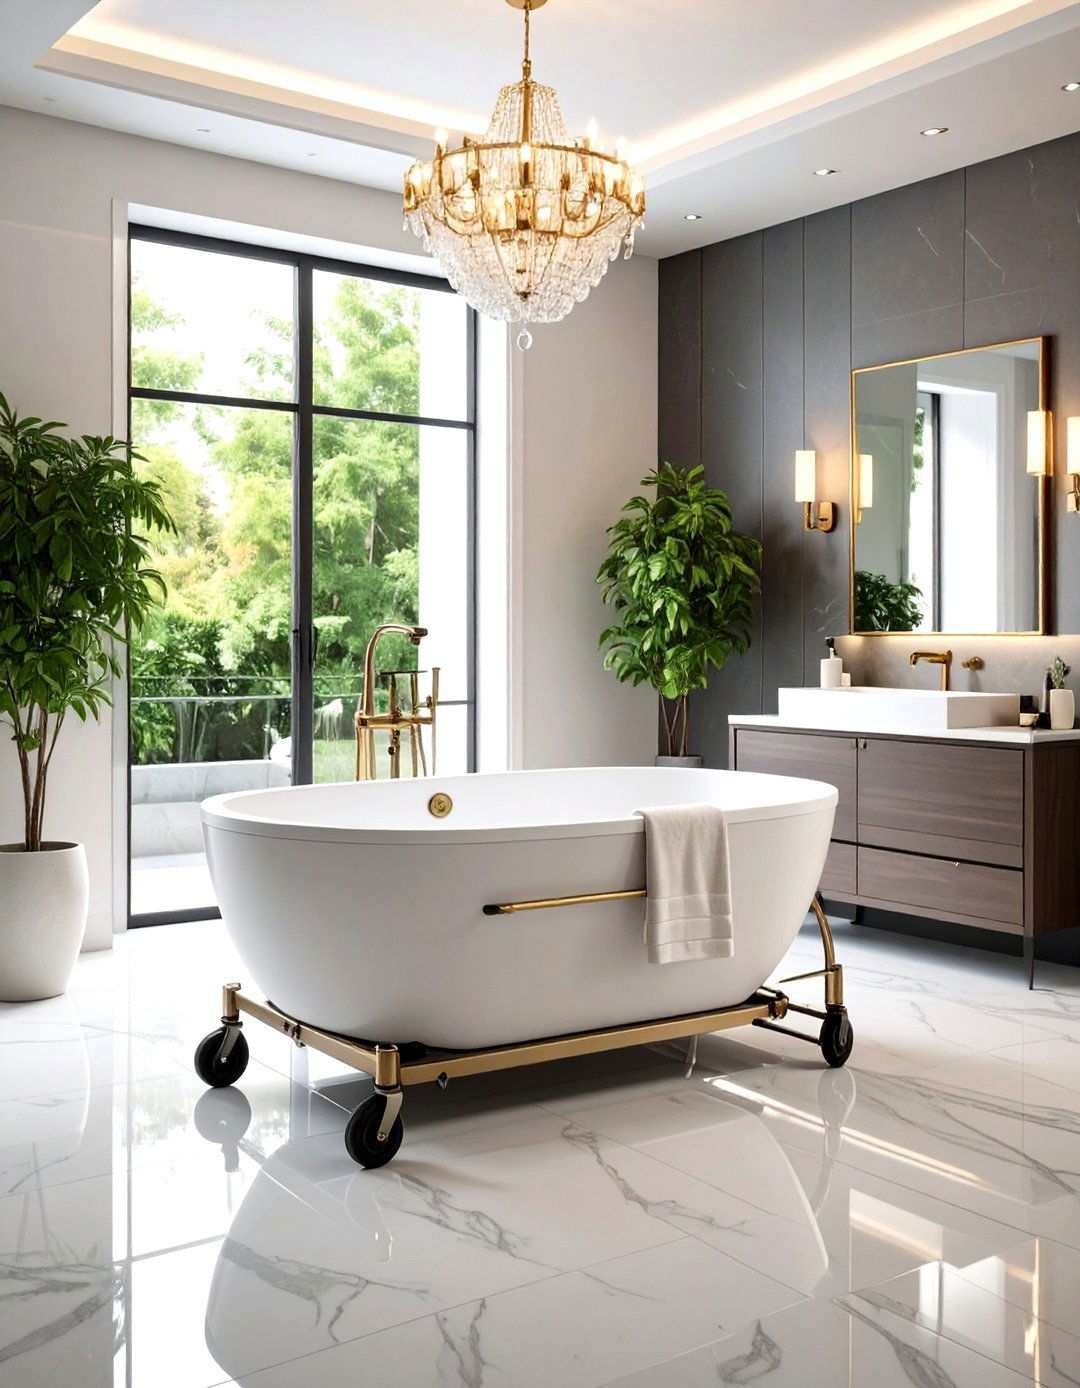
Accessible bathtubs seamlessly blend the luxury of soaking with vital safety features through integrated transfer benches and grab bar systems. These tubs feature built-in seating that extends across the tub’s width, enabling users to sit while entering and then effortlessly slide into the bathing position. The transfer bench typically measures 17 to 19 inches high, mirroring wheelchair seat height for smoother transitions. Strategically mounted grab bars provide support during entry, bathing, and exit. The tub design incorporates anti-slip surfaces and comfortable back support for ultimate relaxation. Modern accessible tubs often incorporate rejuvenating features like whirlpool jets, chromotherapy lighting, and aromatherapy systems. The surrounding area includes sufficient clear floor space for wheelchair positioning and caregiver assistance. This approach empowers individuals with mobility challenges to indulge in full bathing experiences while maintaining independence and safety, creating a serene oasis within the accessible bathroom environment.
10. Enhancing Accessibility in Bathroom Design with Smart Technology
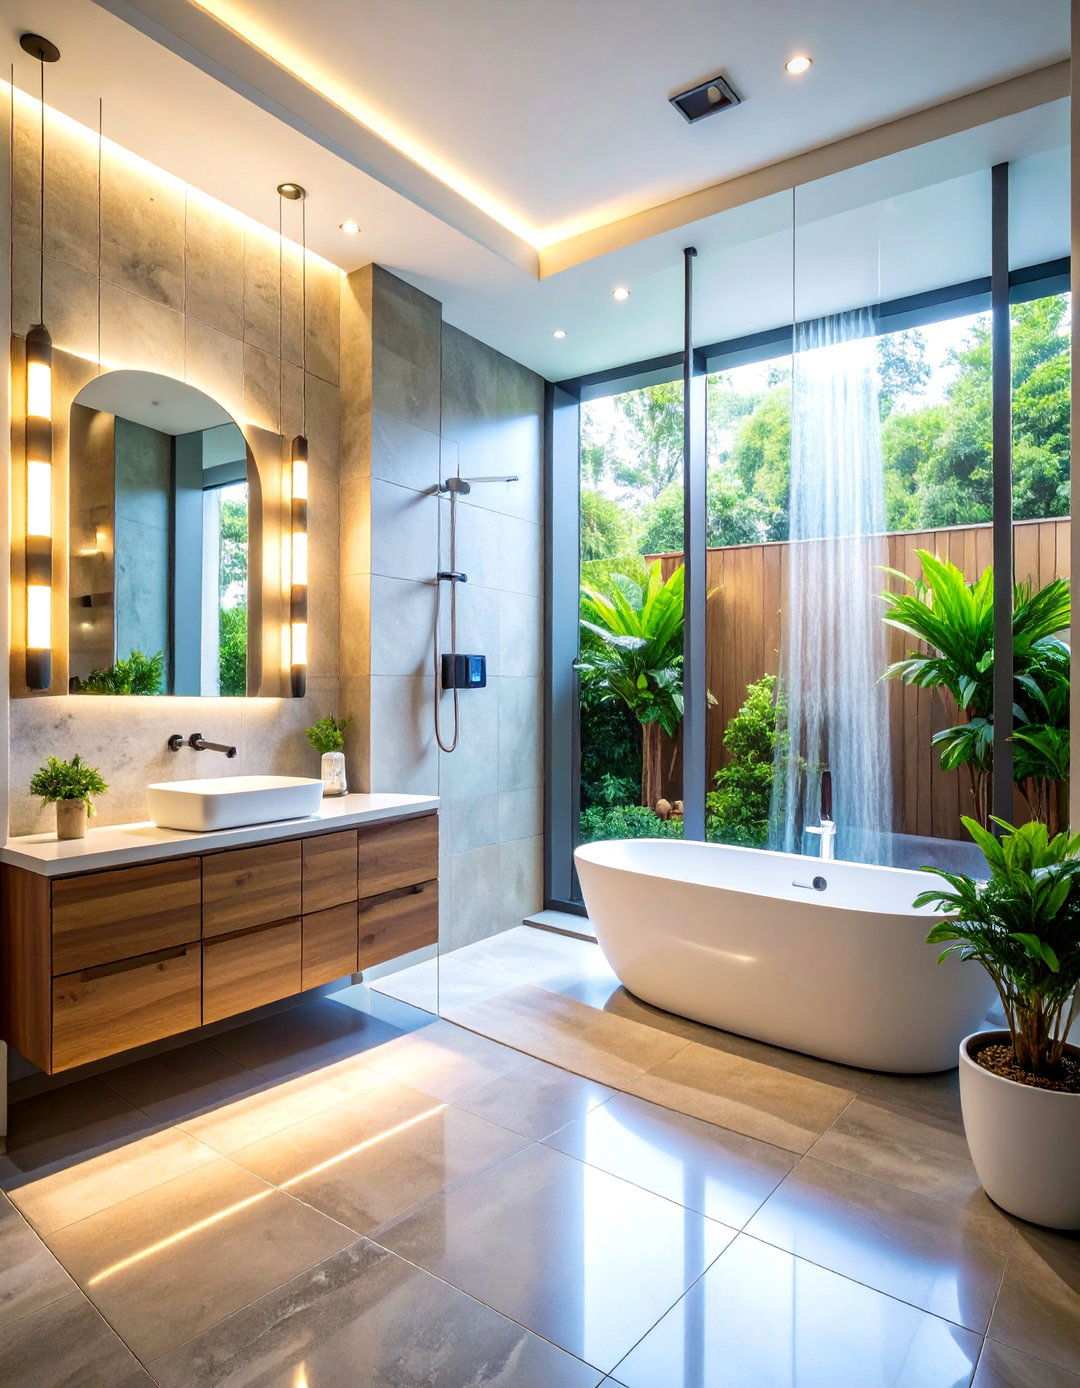
Bathroom design has evolved significantly with the integration of smart technology, elevating accessibility to new heights. This cutting-edge approach employs voice commands, automated features, and mobile app customization to streamline bathroom experiences. Strategically placed motion-activated lighting illuminates pathways, eliminating the need for manual intervention. Smart faucets, meanwhile, respond promptly to voice commands or sensor activation, while digital shower controls allow users to fine-tune temperature and flow settings from wall-mounted panels or mobile devices. Smart toilets boast advanced features such as automatic seat lifting, integrated bidets, and hands-free flushing, further enhancing user independence. Voice-activated mirrors provide users with intuitive lighting adjustment and information display capabilities, while seamless integration of emergency call systems offers peace of mind for both users and caregivers. Programmable heated floors maintain optimal comfort and safety levels, while smart storage solutions featuring automated cabinet doors and height-adjustable shelving create a more accessible and comfortable bathroom environment. The end result is a futuristic, high-tech bathroom that anticipates user needs, prioritizes accessibility, and maintains a sophisticated visual appeal.
11. Designing Accessibility in Compact Bathrooms
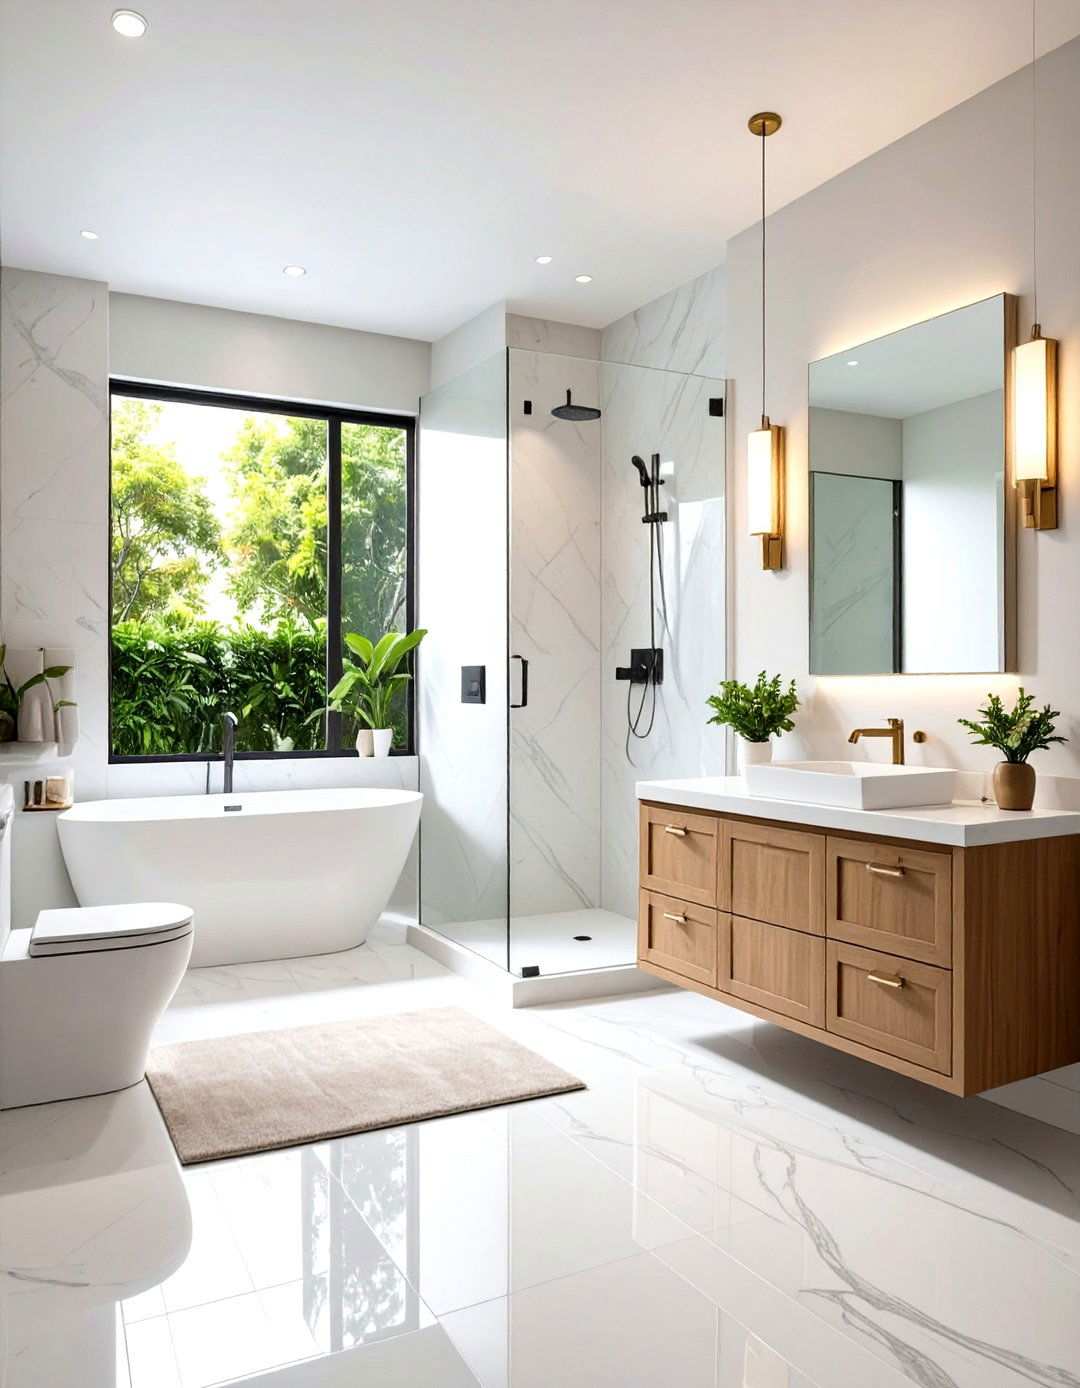
Compact accessible bathrooms prove that functionality and accessibility are not mutually exclusive, even in the face of limited space. Innovative design strategies, space-efficient fixtures, and deliberate layout planning come together to create a seamless, user-friendly experience. Pocket doors, for instance, replace traditional swing doors, providing ample entry width while freeing up valuable floor space. Wall-mounted fixtures create the illusion of openness, improving maneuverability and visual flow. Corner installations featuring curved glass panels maximize bathing space within a compact footprint, while wall-mounted toilets and sinks maintain essential floor clearance. Strategically integrated grab bars serve dual purposes, such as towel bars, further reducing visual clutter. Thoughtful mirror placement and lighting design create the illusion of expanded space, while recessed medicine cabinets and built-in niches provide ample storage without protruding into circulation areas. This approach demonstrates that accessibility can thrive in challenging spatial constraints, resulting in fully functional and comfortable bathrooms that prioritize user needs.
12. Exquisite Accessible Shower Suites: Where Luxury Meets Comfort
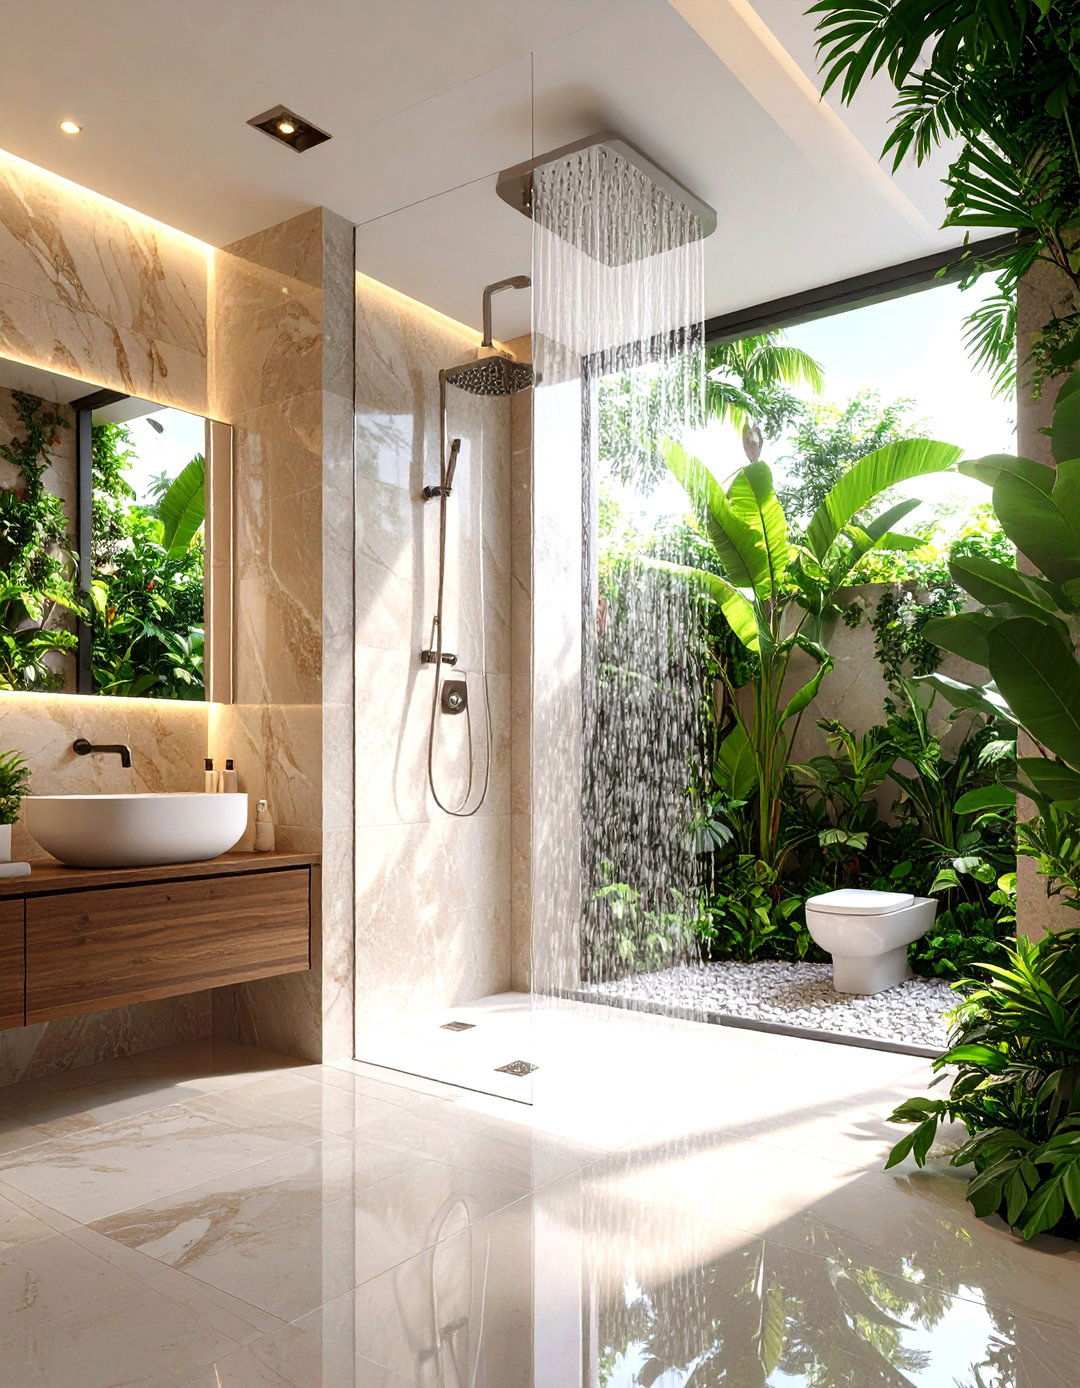
By incorporating therapeutic features with essential accessibility elements, spa-style showers create unforgettable bathing experiences that rival those found in high-end resorts. Users can control multiple shower heads, including rainfall, body sprays, and handheld options, from accessible wall panels. The expansive, curbless design perfectly accommodates wheelchairs, while also providing a sense of spaciousness and opulence. Ergonomically designed built-in seating features optional heating elements for added comfort, while premium materials such as natural stone and high-end tiles contribute to a visually rich environment that remains slip-resistant. Steam generation systems add a therapeutic dimension, with controls conveniently positioned for easy access. Chromotherapy lighting and sound systems further enhance the sensory experience, while strategic grab bar placement uses designer fixtures that complement rather than compromise the luxury aesthetic. This innovative approach showcases how accessibility seamlessly integrates with luxury, creating bathrooms that serve as serene retreats while meeting all necessary safety and accessibility requirements through meticulous design.
13. Elegant Traditional Accessible Bathrooms: A Perfect Blend of Classic Design and Functionality
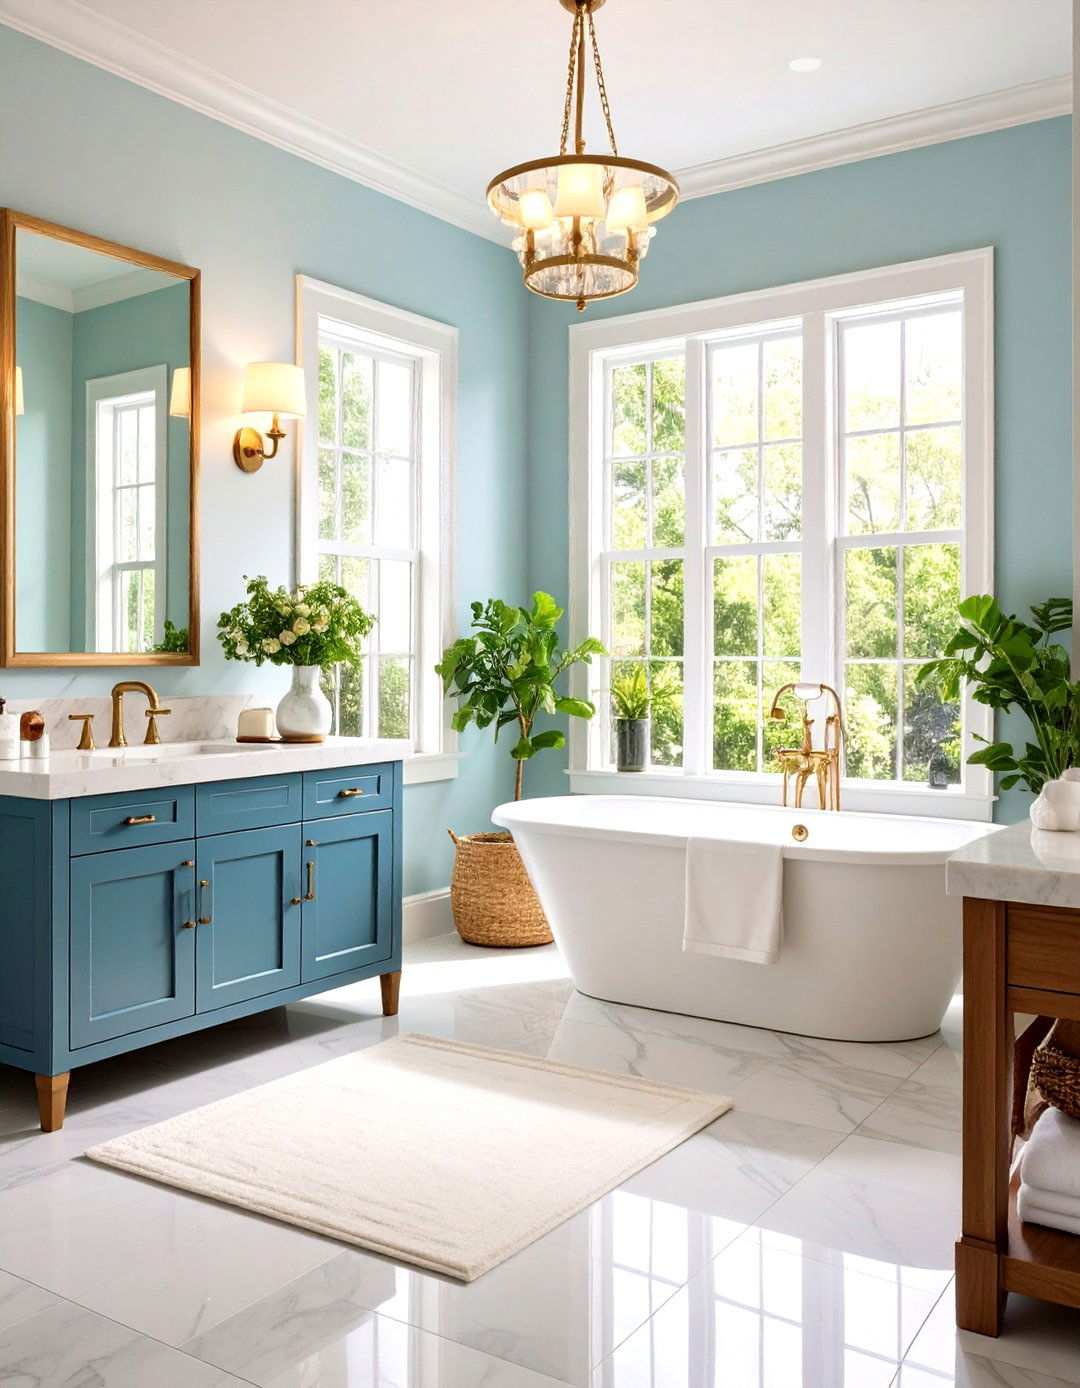
Traditional accessible bathrooms demonstrate that safety features can beautifully complement classic design aesthetics through judicious fixture selection and detail integration. Comfort height toilets featuring traditional styling maintain period authenticity while providing accessibility benefits. Pedestal sinks with wheelchair clearance underneath preserve classic proportions while ensuring functionality, making them an ideal choice for homeowners who value traditional aesthetics. Decorative grab bars that mimic towel bars or architectural details blend seamlessly with traditional millwork, while modern accessibility features like grab bars and built-in seating are subtly integrated into the shower area, which features subway tiles and classic fixtures. Traditional wainscoting and crown molding details create visual interest while accommodating necessary electrical and plumbing modifications. Vintage-inspired lighting fixtures provide adequate illumination while maintaining period character. Warm, welcoming color schemes create comfortable, familiar environments that appeal to homeowners who value traditional aesthetics but require accessibility features, proving that safety modifications don’t necessitate contemporary styling or institutional appearances, but rather enhance classic bathroom beauty.
14. Seamless Integration of Open-Concept Accessible Bathrooms
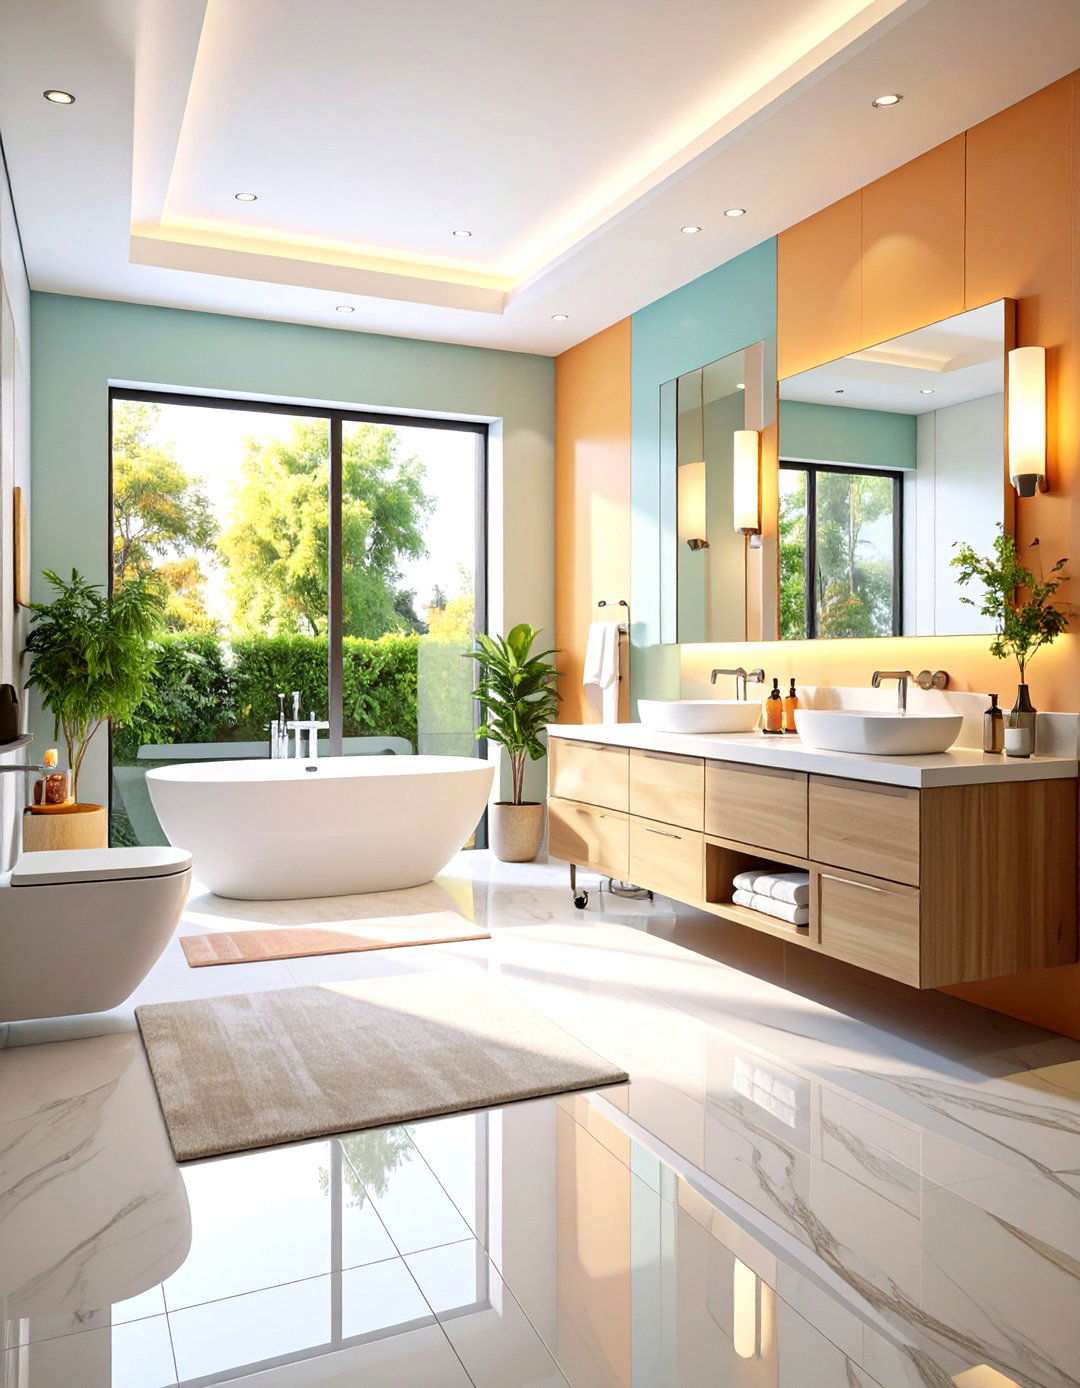
By merging different functional areas, open-concept accessible bathrooms foster an effortless flow and enhanced mobility. This design strategy achieves unity by utilizing visual elements to separate toilet, sink, and shower areas, rather than physical barriers. A consistent floor treatment is maintained throughout, with strategically positioned drains managing water flow from the shower area. A wall-mounted vanity area incorporates both standard and accessible heights, ensuring a cohesive design. Storage solutions, such as floating cabinets and open shelving, maintain sight lines while providing necessary organization. Moreover, the lighting design creates distinct zones within the open space, utilizing task and ambient fixtures to define functional areas. Safety features, including grab bars, are expertly integrated throughout the space, rather than being clustered around specific fixtures. This approach optimizes wheelchair maneuverability while creating a sophisticated, spa-like environment that feels expansive and inviting, rather than clinical or institutional, thus showcasing the successful fusion of accessibility and luxury.
15. Adaptive Bathroom Design for Multi-User Accessibility
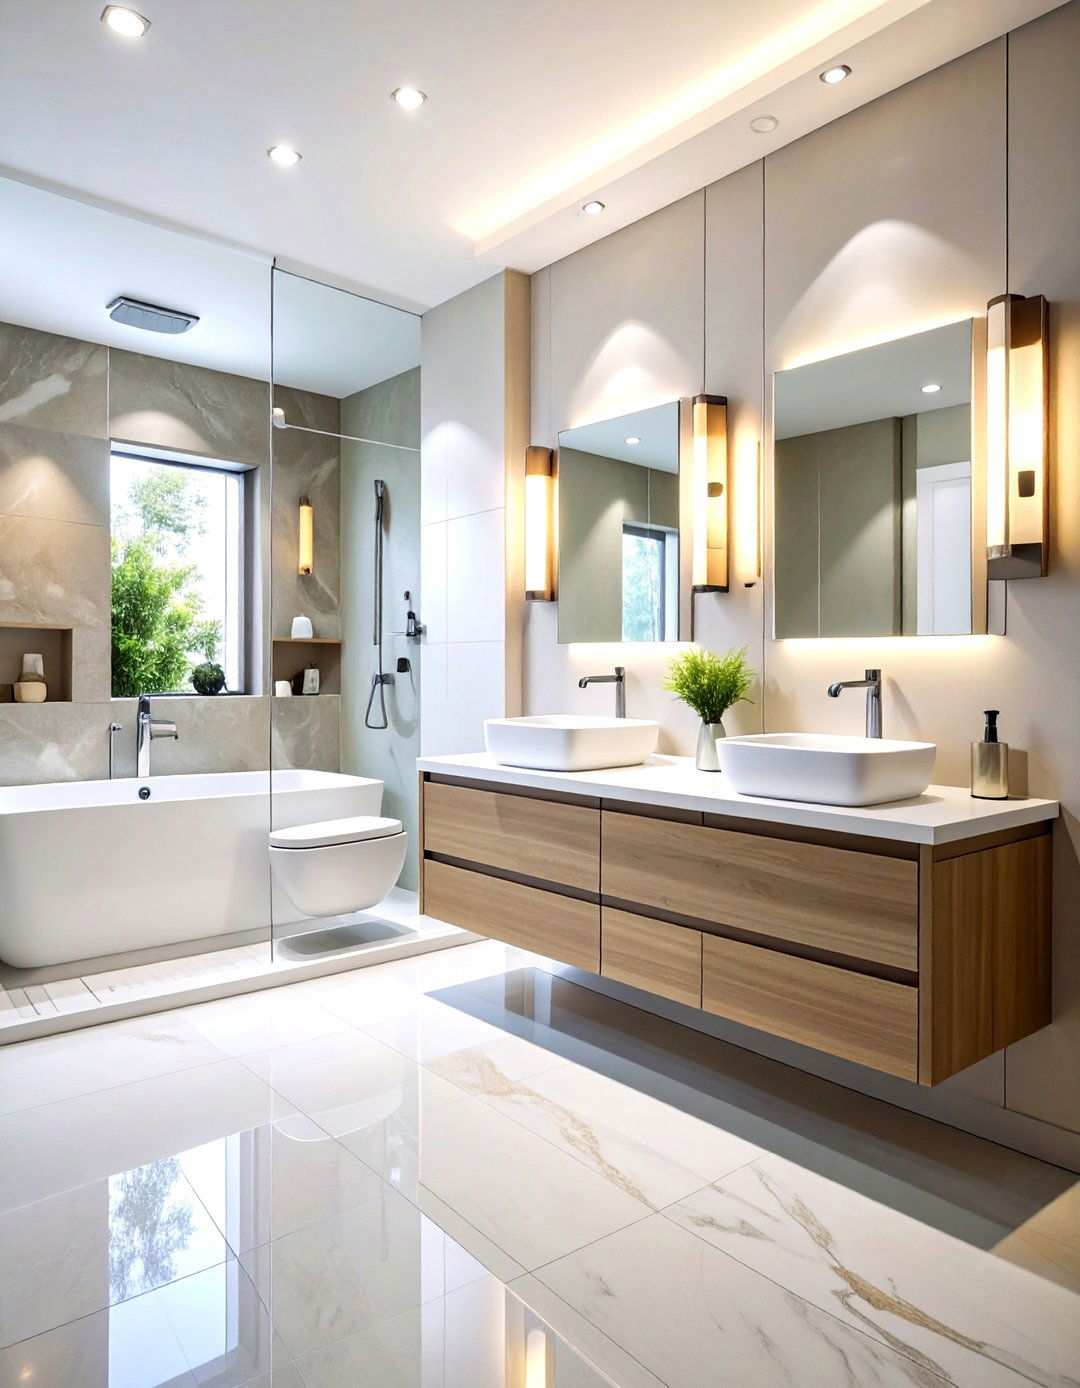
Innovative mechanical and electronic systems enable adjustable-height bathroom fixtures to accommodate users with diverse needs. Sinks with wall-mounted tracks move vertically, allowing seated and standing users to control their positioning with ease. Adjustable shower heads and grab bars provide customization for users with varying body heights and mobility aids. Electronic controls enable preset positioning for individual family members, with memory settings for frequently used configurations. The toilet area features adjustable seat heights and grab bar positions, catering to different users throughout the day. Vanity mirrors that tilt or adjust vertically ensure proper sight lines from various positions. Storage elements, including adjustable shelving, can be repositioned easily to meet changing needs. These systems often integrate with smart home technology, allowing voice or app control of positioning. This adaptive approach creates truly universal bathrooms that accommodate users’ needs, providing independence and comfort for individuals with varying abilities while maintaining sophisticated aesthetics throughout the adjustment range.
Illuminating Pathways to Accessibility
Bathroom lighting solutions play a pivotal role in creating accessible spaces by blending safety, functionality, and aesthetic appeal. Strategically integrated motion-activated pathway lighting guides users through the bathroom, automatically illuminating areas of need without requiring manual switch operation. Task lighting around vanity and mirror areas ensures even, shadow-free illumination for grooming activities, with adjustable positioning to accommodate users in seated positions. Waterproof lighting in shower areas eliminates shadows and provides clear visibility for bathing, while emergency lighting systems seamlessly integrate to provide backup illumination during power outages. Maximizing natural light through strategically placed skylights or larger windows reduces dependence on artificial lighting while maintaining user privacy. Additionally, adjustable color temperature allows for warm lighting for relaxation and bright white light for detailed tasks. Accessible switches and controls are positioned at convenient heights with rocker or sensor operation, creating a comprehensive lighting approach that prioritizes safety and welcomes users with varying visual abilities and mobility challenges.
Seamless Entry: Designing for Accessibility
Zero-threshold bathroom entries revolutionize bathroom design by removing trip hazards and effectively managing water containment through advanced drainage and waterproofing systems. The bathroom floor slope gradually descends toward strategically placed drains, maintaining level access while preventing water from migrating to adjacent spaces. Enhanced waterproofing membranes extend beyond traditional shower areas, protecting the entire bathroom structure. Linear drains seamlessly integrate along thresholds, capturing water before it reaches adjacent rooms. The flooring system incorporates heating elements that aid in drying while providing comfort and safety. Non-slip surface treatments maintain traction without compromising aesthetics. Door systems, featuring water-resistant materials and weatherstripping, accommodate the level entry while preventing moisture issues. This innovative approach creates barrier-free environments that work seamlessly for users with various mobility aids, including wheelchairs, walkers, or other mobility assistance devices. By prioritizing accessibility while maintaining beautiful, hotel-like aesthetics, bathroom design has evolved to incorporate cutting-edge engineering solutions that remain invisible to users.
18. Harmonious Integration of Safety Features with Decorative Design Elements
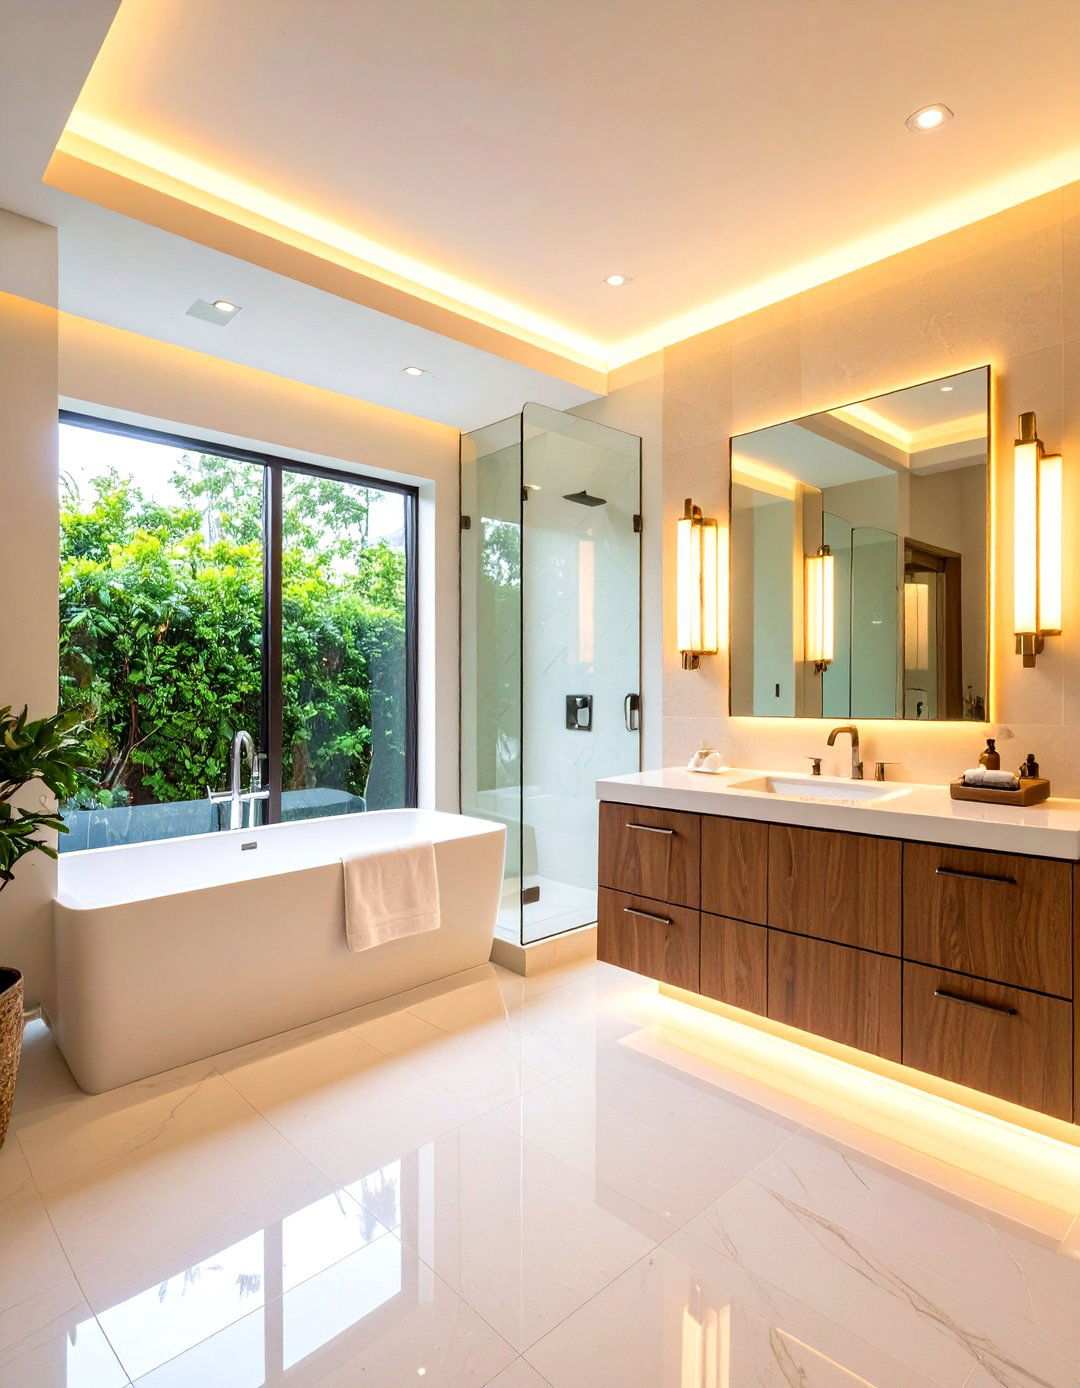
By thoughtfully integrating grab bars into bathroom design, safety features can blend seamlessly with decorative elements, creating a visually appealing space that caters to diverse needs. Designers can skillfully coordinate grab bars with faucets, lighting, and hardware finishes, rendering them an integral part of the bathroom’s aesthetic rather than a medical necessity. Innovative fixtures, such as towel bars with built-in grab bar functionality and soap dispensers with support features, demonstrate a forward-thinking approach to bathroom design. Grab bar systems that wrap around corners and seamlessly transition between walls provide uninterrupted support while adding an architectural layer of interest to the space. Textured grip surfaces, made from materials like knurled metal or rubber inserts, enhance safety without compromising visual appeal. Strategically placed near all transfer points, these grab bars offer comprehensive support without cluttering wall surfaces. The integration extends to shower areas, toilet locations, and vanity zones, resulting in a cohesive design that creates spaces that feel luxurious and welcoming.
19. Thoughtful Storage Solutions for Easy-Reach Accessibility
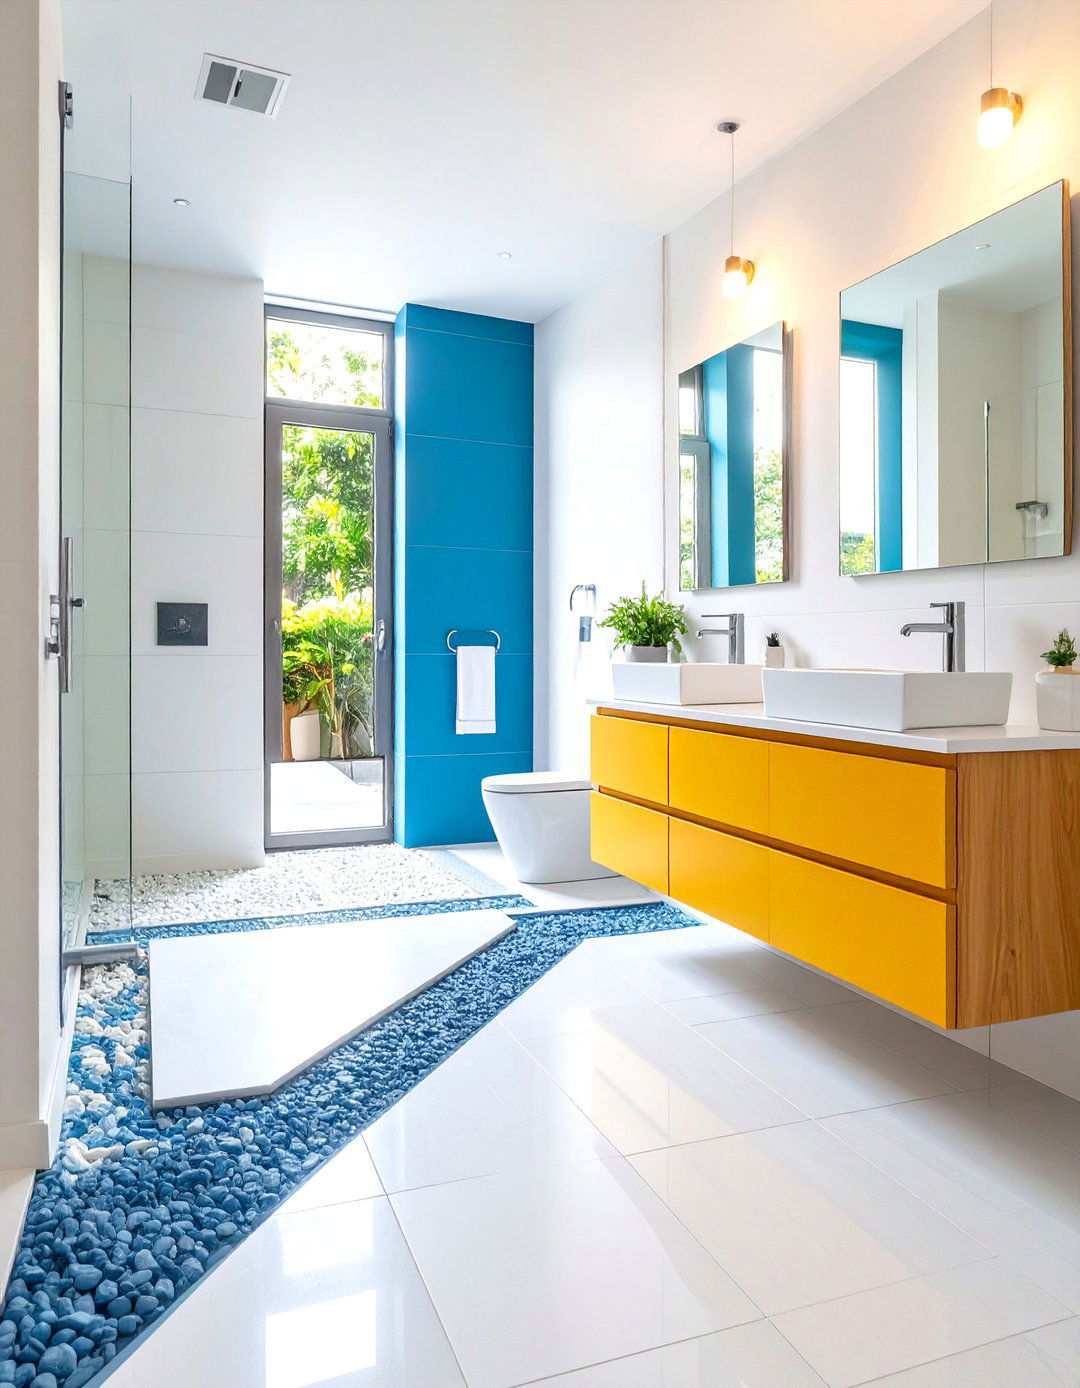
Accessible bathroom storage solutions prioritize organization while ensuring easy access for users with mobility challenges. By strategically placing storage at varying heights, designers can cater to diverse needs. Lower cabinets with pull-out drawers enable users to easily retrieve contents without stretching or bending. Upper storage utilizes pull-down mechanisms, bringing shelving to accessible heights with minimal effort. Open shelving at multiple heights accommodates different users while maintaining visual organization. Medicine cabinets are thoughtfully positioned at heights accessible to seated users, featuring easy-open hardware and well-lit interiors. Towel storage includes both hanging and shelf options within easy reach of shower and toilet areas. Built-in hampers and laundry solutions position for easy access without requiring users to bend or stretch. The storage design seamlessly integrates with the bathroom’s overall aesthetic, using materials and finishes that complement other fixtures. Ultimately, this approach ensures all bathroom necessities remain accessible while maintaining organization and visual appeal, creating functional spaces that support independence for users with varying abilities and mobility levels.
20. Integrating Therapeutic Benefits into Walk-in Tubs
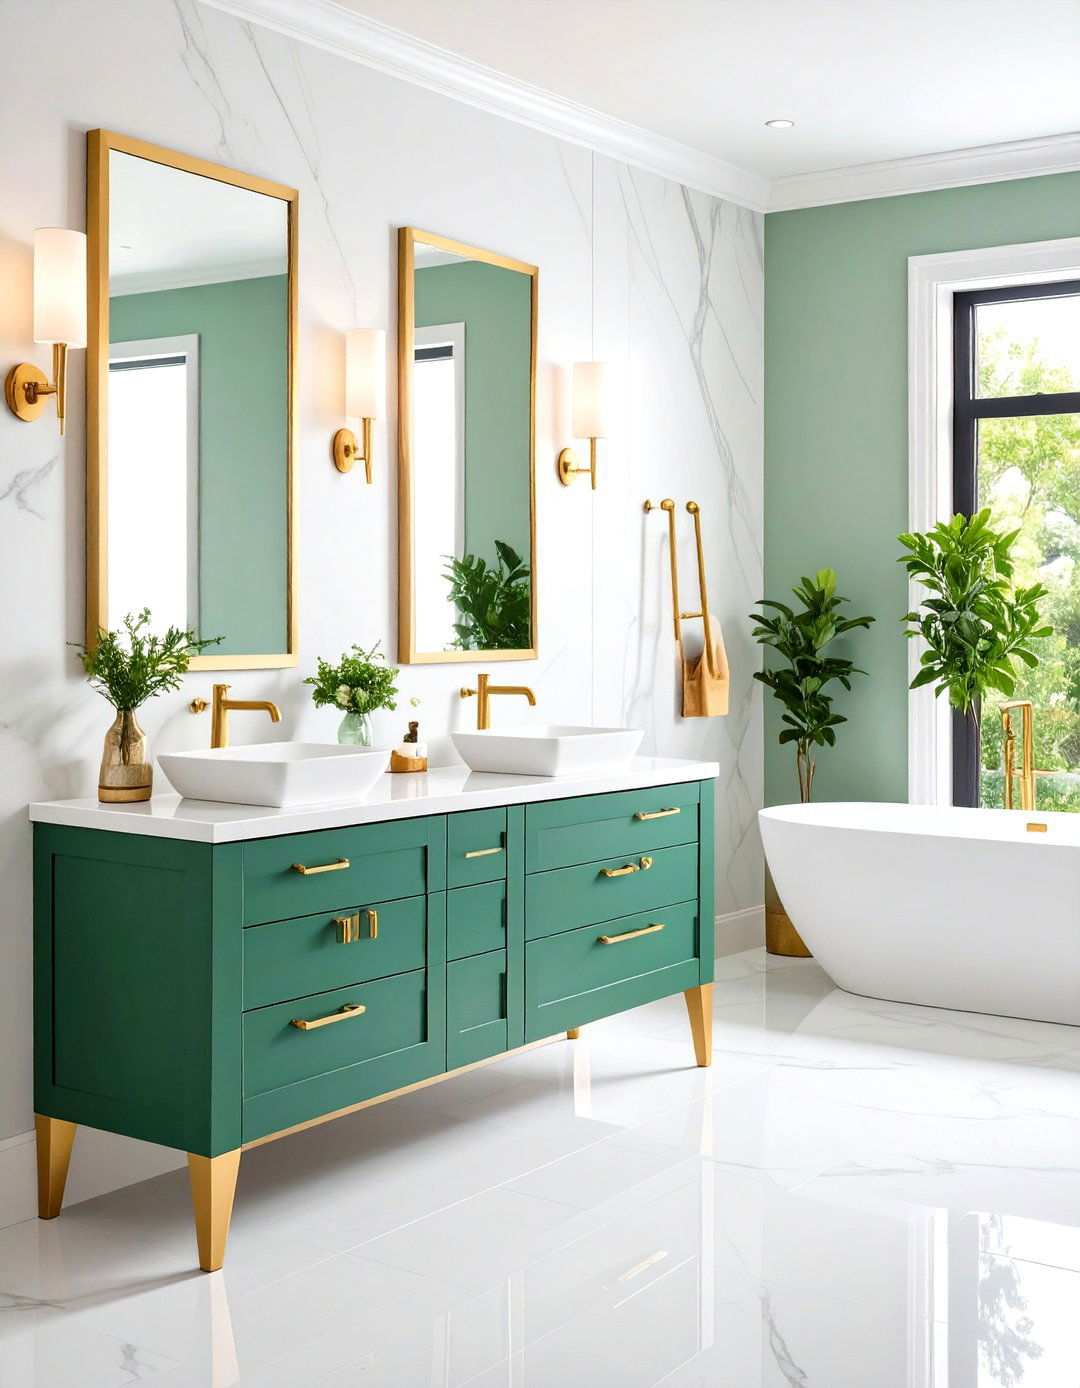
Walk-in tubs have revolutionized bathing experiences by combining accessibility with therapeutic benefits through innovative designs and cutting-edge features. A seamless entry process is ensured by low-threshold doors that not only provide easy access for individuals with mobility limitations but also seal watertight to prevent water spillage. The built-in seating positions within these tubs prioritize user comfort and safety, with ergonomic design elements that promote proper posture during bathing. Hydrotherapy jets embedded within the tubs offer a soothing massage experience, while grab bars provide secure support during therapy sessions. Quick-drain systems minimize wait times, and heated surfaces maintain a comfortable temperature throughout the bathing process. Strategically placed temperature controls with digital displays and preset options ensure consistent comfort, while ample surrounding space accommodates caregivers when assistance is needed. A focus on premium materials and finishes creates a luxurious spa aesthetic, effectively merging functionality with style. By providing individuals with mobility challenges with the means to enjoy full therapeutic bathing experiences independently, walk-in tubs have become bathroom centerpieces that not only serve functional purposes but also enhance overall well-being and quality of life.
21. Designing Wheelchair-Friendly Bathroom Entries
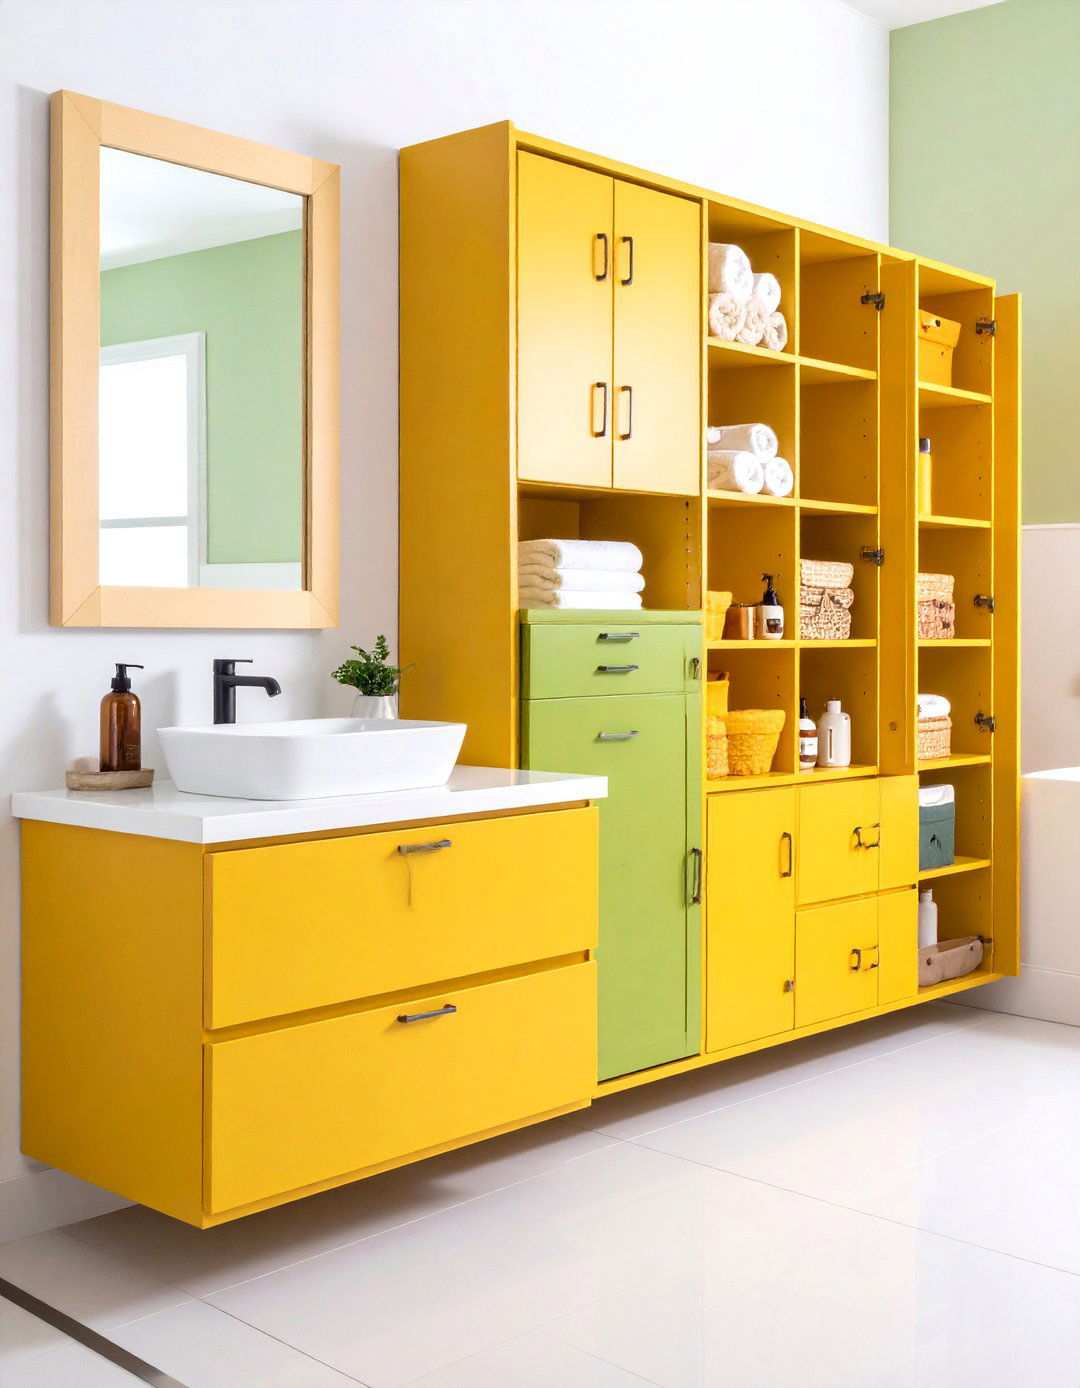
Creating accessible bathroom entries requires a thoughtful approach to door width, swing direction, and hardware selection to ensure effortless wheelchair navigation. Pocket doors offer a unique solution by eliminating swing radius requirements, allowing for a full opening width that maximizes available floor space within the bathroom. Entry widths between 34 and 36 inches provide a comfortable fit for wheelchairs and mobility aids. Lever handles positioned at convenient heights feature easy-grip surfaces that require minimal force to operate, ensuring a smooth and hassle-free entry experience. Threshold modifications create seamless transitions between flooring materials, eliminating potential barriers. Automatic door operators provide hands-free entry when needed, integrating discreetly with the door design. In the event of an emergency, doors can be opened from outside, ensuring safe and independent access to essential bathroom facilities. The surrounding wall framing is designed to accommodate reinforcement for grab bars and other accessibility features, while electronic locks with keypad or card access eliminate key manipulation challenges. By seamlessly integrating accessibility features with various architectural styles – from contemporary to traditional – homeowners can enjoy a safe and functional bathroom space without compromising their home’s overall design aesthetic.
22. Elevating Bathroom Flooring with Safety and Style
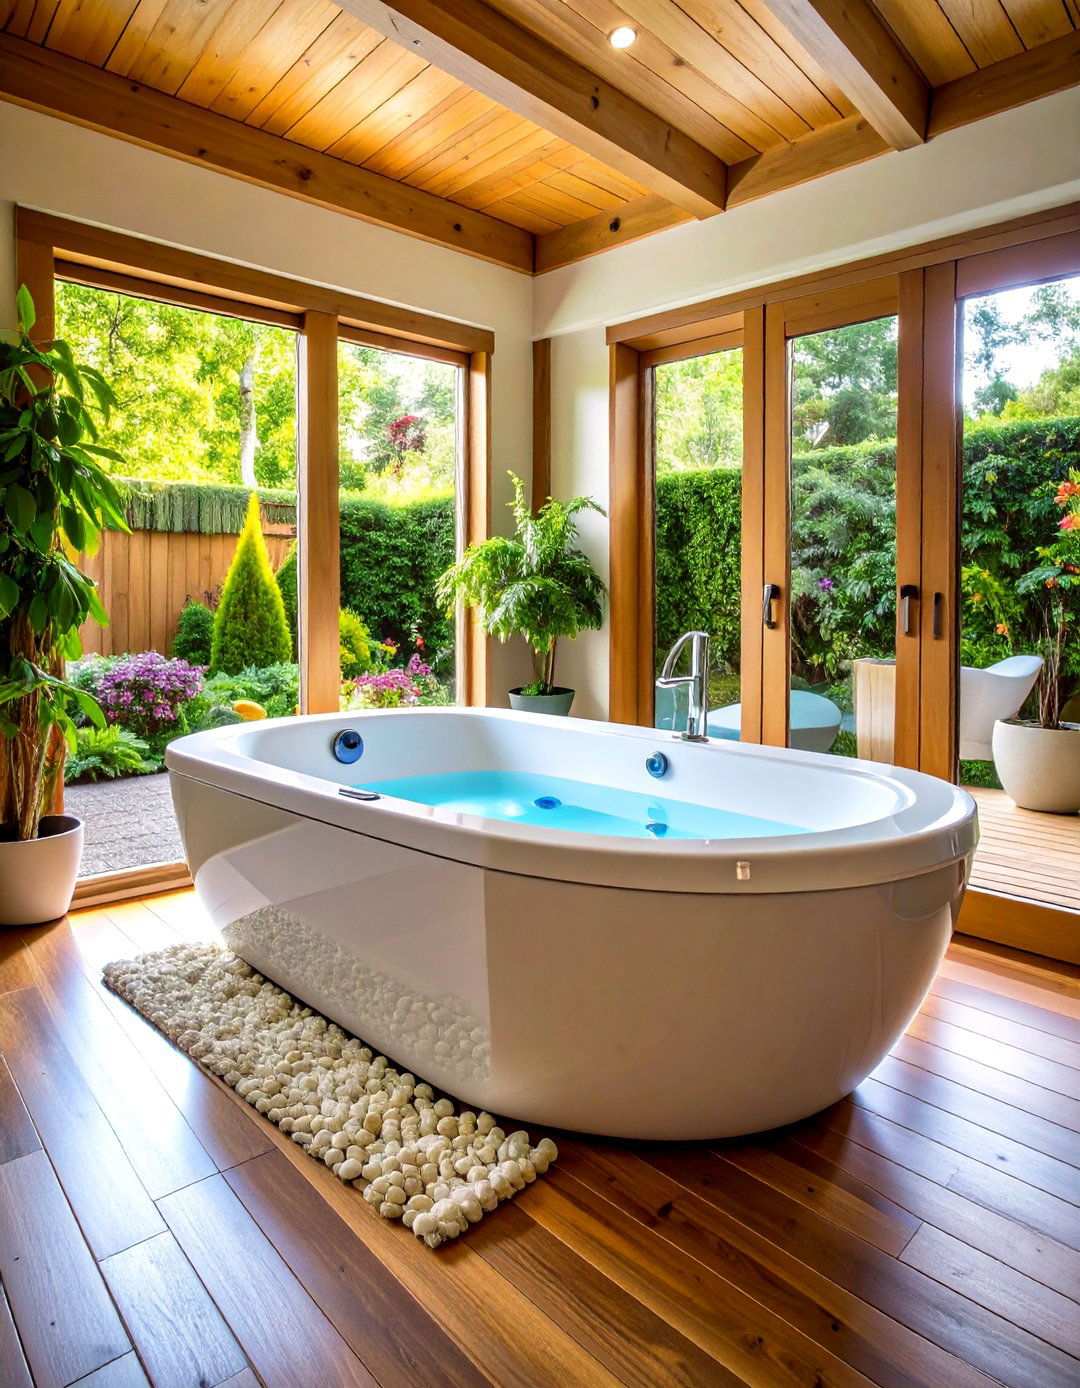
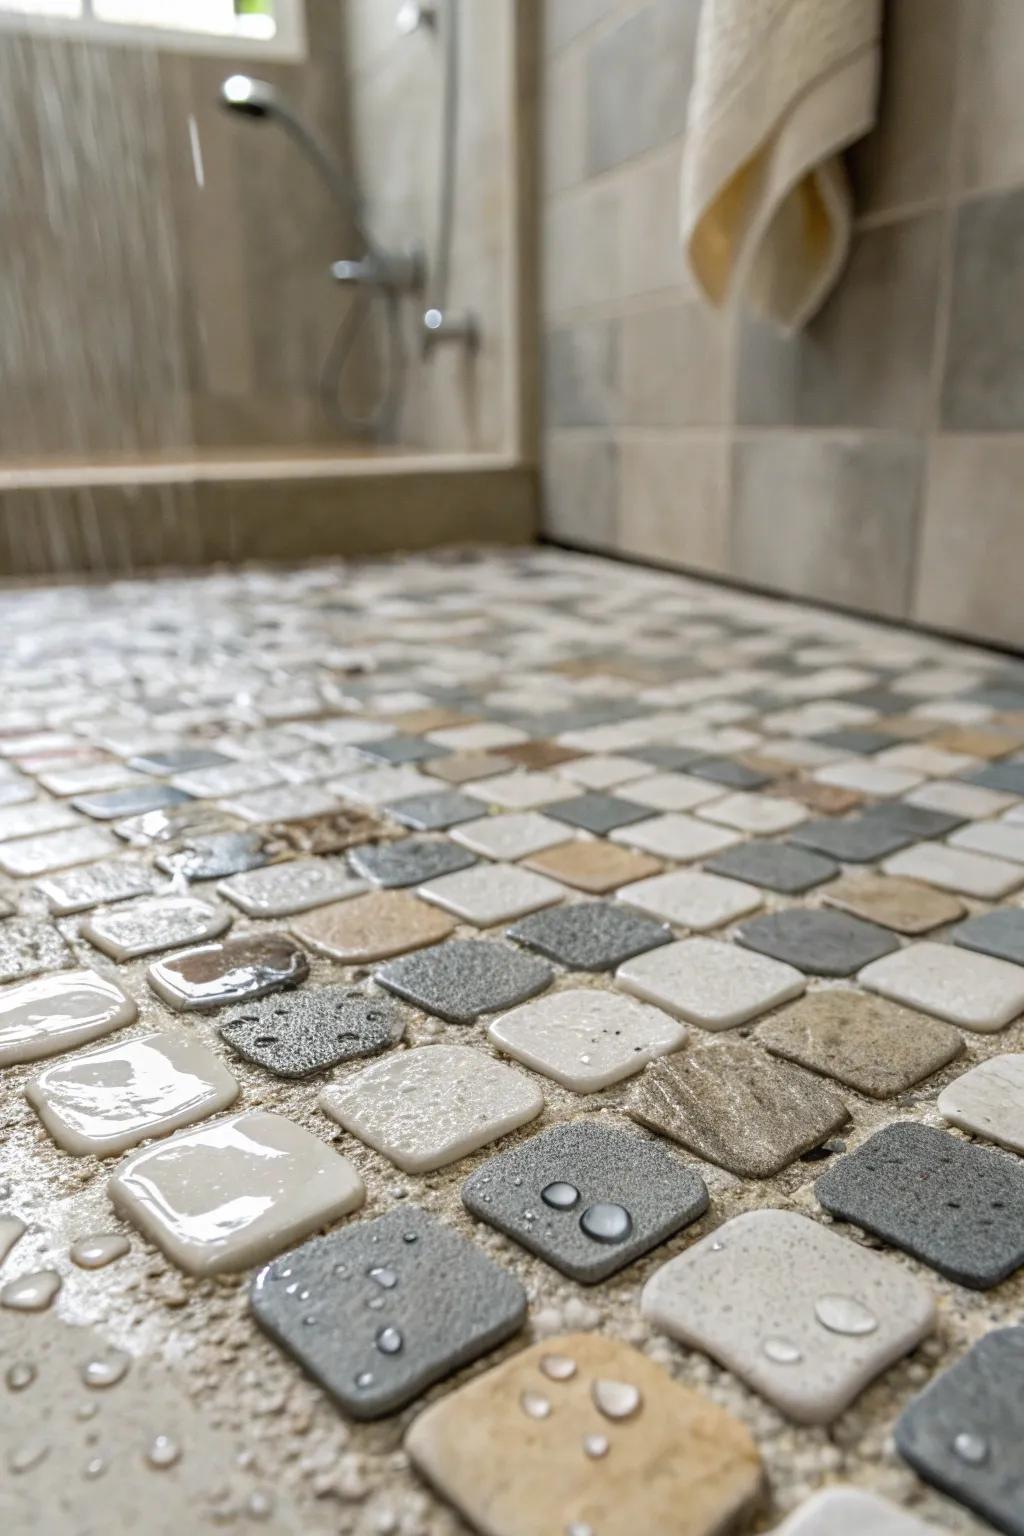
A well-designed bathroom floor is a harmonious blend of slip resistance and sophisticated aesthetics, achieved through a thoughtful selection of materials and installation techniques. Textured tile surfaces offer a subtle yet effective solution to slip-resistance, using understated patterns and high-quality materials to create a non-institutional look. Large-format tiles minimize grout lines while maintaining slip-resistance, thanks to advanced surface treatments. Meanwhile, luxury vinyl planks bring the warmth of wood aesthetics with superior slip-resistance and comfort underfoot. Natural stone options are available with honed finishes that provide grip while maintaining elegance, making them an ideal choice for bathrooms. By incorporating radiant heating systems beneath the flooring, bathroom users can enjoy added comfort and quick drying times. Strategically placed transition strips ensure seamless transitions between different flooring materials, eliminating potential trip hazards. Furthermore, drainage integration accommodates wet room applications while maintaining attractive surface patterns, ensuring that the aesthetic appeal of the bathroom is not compromised. To ensure long-term performance and appearance retention, maintenance considerations play a crucial role in the overall design. This comprehensive approach to bathroom flooring proves that safety and beauty can coexist in harmony, creating luxurious environments that cater to users with varying mobility needs.
23. Voice-Controlled Smart Fixtures for Seamless Accessibility
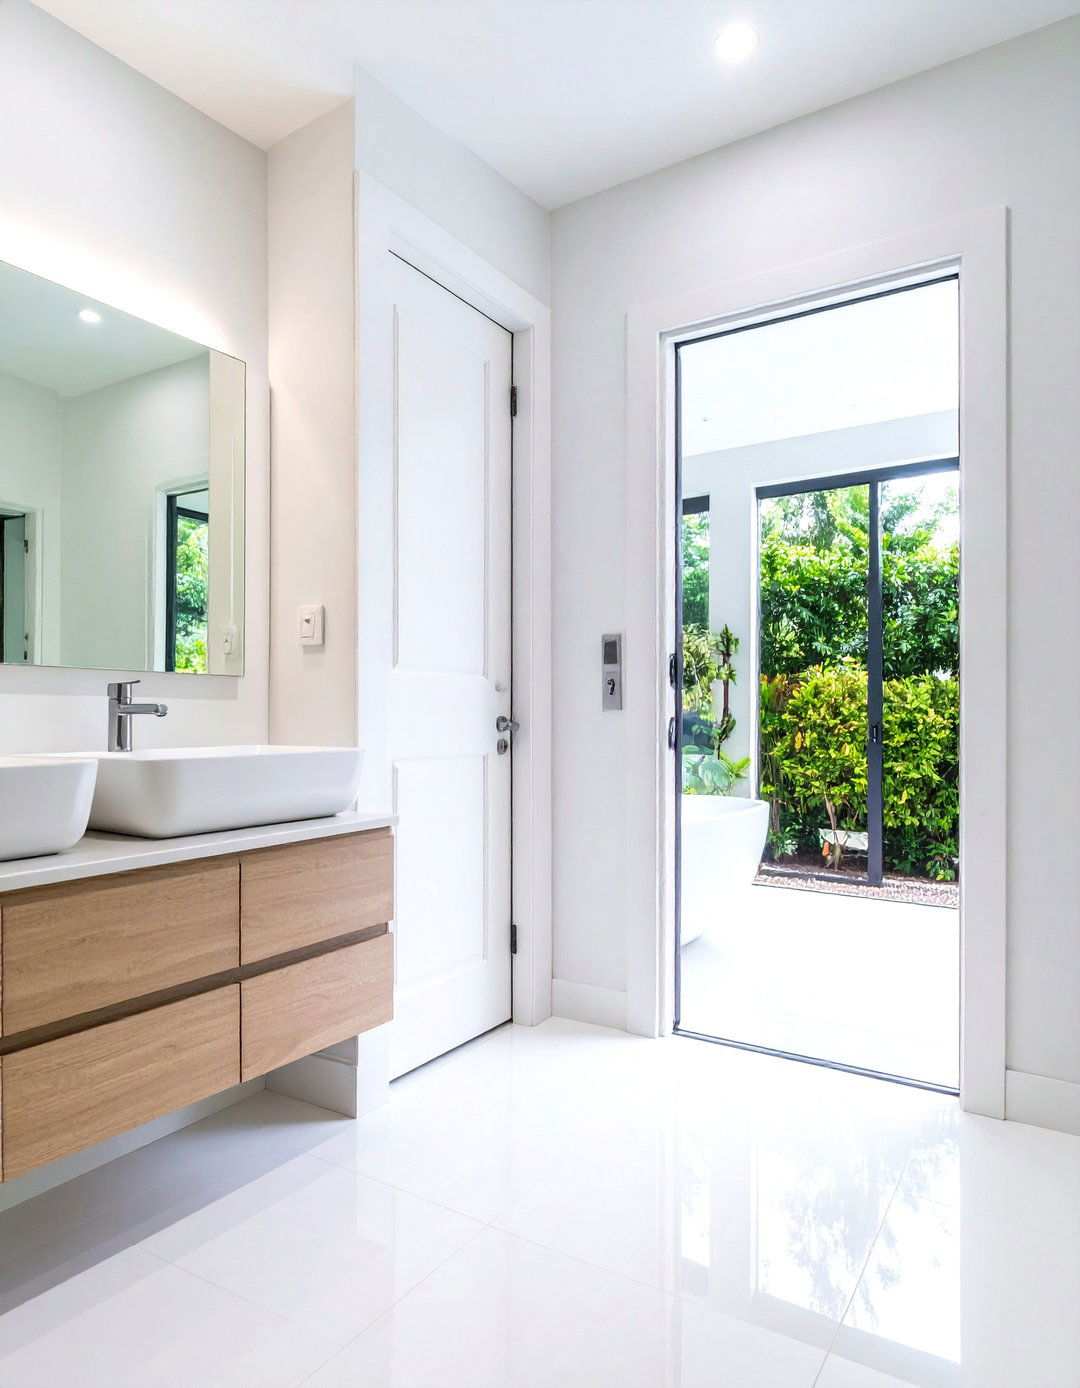
Smart bathroom fixtures have revolutionized accessibility by introducing voice control and automated operation, creating hands-free environments that empower independence. Voice-activated faucets respond to voice commands for temperature and flow control, eliminating the need for manual handle operation. Smart toilets boast advanced features like automatic seat lifting, flushing, and cleaning cycles, activated by voice or motion sensors. Shower systems seamlessly integrate with home automation, allowing users to control temperature, pressure, and duration settings with verbal commands. Lighting systems respond to voice commands for brightness and color temperature adjustment, with preset scenes for different activities. Electronic medicine cabinets with secure locks can be opened via voice commands or smartphone apps, providing convenient access to essential items. Heated towel bars and floor systems can be scheduled via verbal commands, ensuring that users always have access to warm towels. Emergency communication systems integrate with smart home networks, providing immediate assistance access when needed. Mirrors with display capabilities can respond to voice queries for weather, appointments, and health reminders, making it easier for users to stay informed. These innovative technologies blend seamlessly into sophisticated bathroom designs, providing enhanced independence without compromising aesthetics. The result is a futuristic approach to accessibility that anticipates user needs while maintaining beautiful, uncluttered environments that adapt to changing abilities and preferences.
24. Smart Design for Tomorrow's Needs
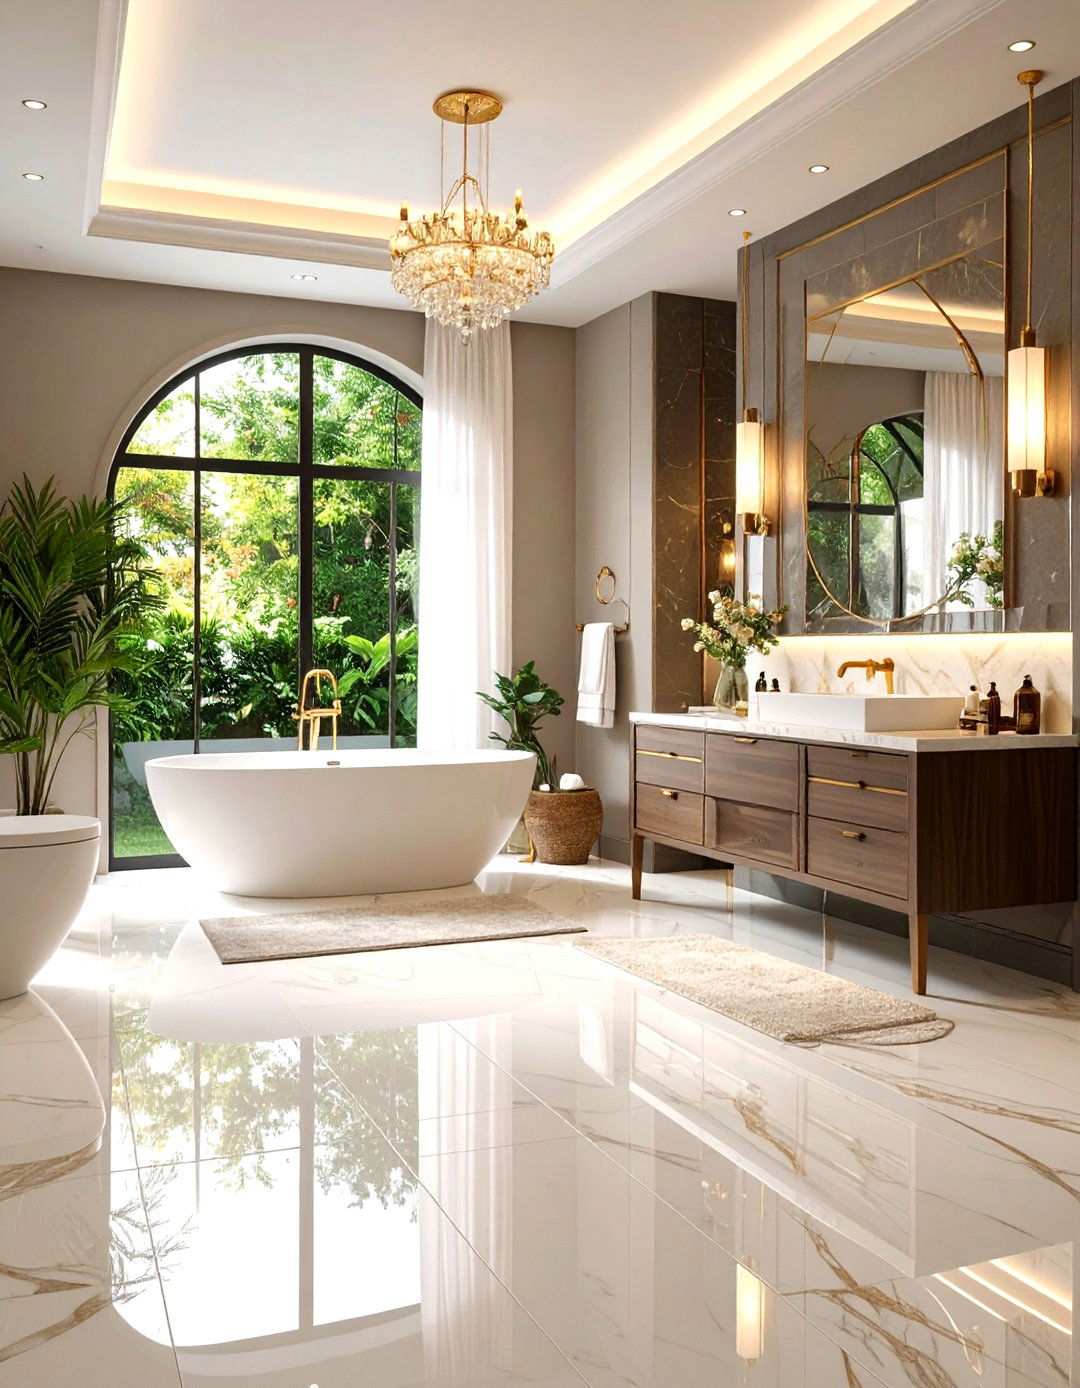
Tomorrow’s bathrooms are being designed with the future in mind, anticipating the evolving needs of their users through innovative and adaptable features. This forward-thinking approach ensures that the bathroom remains safe and accessible for years to come, even as the user’s mobility and vision change. Strategically placed plumbing and electrical systems allow for easy installation of grab bars, medical equipment, and other mobility aids, making it possible to adapt the space as needed without sacrificing its aesthetic appeal. In fact, many of these design elements serve multiple functions, such as towel bars that can double as grab bars or removable threshold systems that convert to curbless access in the shower. With adjustable shelving and cabinet hardware, storage solutions can adapt to changing mobility needs, while lighting systems prepare for vision changes with adjustable brightness and color temperature. By incorporating these future-ready features, homeowners can enjoy a bathroom that not only looks beautiful today but also remains functional and comfortable well into the future, all while maintaining a sophisticated design that resists the need for costly renovations.